Municipal buildings and public spaces require materials that can do more than look good on opening day. From civic centers…
Warehouses and industrial facilities have traditionally prioritized function above nearly everything else. Today, expectations are changing. Distribution centers, manufacturing facilities, logistics hubs, and industrial campuses still require materials capable of supporting demanding environments, but architects and developers are increasingly considering how these buildings look, perform, and relate to their surroundings.
Architectural concrete for industrial buildings helps bridge that gap.
Industrial concrete wall panels, exterior facades, entrances, interior features, and custom architectural elements; concrete gives design teams a durable material with considerable flexibility in form, texture, color, and scale.
For projects where industrial performance and architectural identity need to work together, custom concrete can turn a traditionally utilitarian building into a thoughtfully designed facility.
Why Use Architectural Concrete for Industrial Buildings?
Industrial facilities present a unique combination of design challenges. Buildings are often large, highly visible, and expected to remain in service for many years. Exterior materials may face continuous exposure to weather, while interior architectural elements can experience significant daily use.
Concrete is well suited to these conditions because it combines durability with extensive design possibilities.
Rather than treating concrete exclusively as a structural material, architects can use architectural precast and GFRC to develop:
- Exterior wall panels and cladding
- Building entrances
- Feature walls
- Reception areas
- Stair components
- Landscape elements
- Custom dimensional surfaces
- Branded architectural features
Concrete Works East’s Commercial Concrete capabilities support custom architectural applications for commercial and large-scale projects where appearance, fabrication quality, and long-term performance are important.
Industrial Concrete Wall Panels and Facades
The sheer scale of a warehouse or manufacturing facility makes the exterior envelope one of its most visually important components.
Large expanses of uninterrupted facade can easily appear monotonous. Industrial concrete wall panels give architects opportunities to introduce depth, pattern, texture, and variation across these surfaces.
Custom panels can incorporate different:
- Dimensions
- Colors
- Textures
- Joint patterns
- Surface treatments
- Geometric forms
- Three-dimensional details
This flexibility makes it possible to create an industrial building facade that complements the surrounding architecture or establishes a distinct identity for the facility.
Concrete Works East’s custom Wall Panels include GFRC solutions for interior and exterior architectural applications, giving designers another option when developing large-format concrete surfaces.
GFRC Wall Panels for Industrial Architecture
GFRC, or Glass Fiber Reinforced Concrete, expands the possibilities of concrete facade design.
Rather than relying on conventional steel reinforcement, GFRC incorporates glass fibers within the concrete matrix. This allows architectural elements to be produced with thinner profiles and reduced weight compared with many conventional precast components.
For warehouse and industrial architecture, GFRC can be particularly useful when the design calls for custom cladding, dimensional panels, detailed surfaces, or architectural elements where reducing component weight is beneficial.
GFRC also provides significant aesthetic flexibility. Panels can be fabricated with custom colors and surface characteristics, allowing concrete to support contemporary industrial designs without requiring every building to have the same conventional gray appearance.
Moving Beyond the Traditional Concrete Warehouse
Industrial architecture is increasingly about more than creating an enclosure around an operational space.
Modern warehouses may also function as corporate headquarters, customer-facing distribution centers, technology campuses, advanced manufacturing facilities, or highly visible parts of mixed commercial developments.
That changes the role of the facade.
Architectural concrete can help create hierarchy across a large building. Designers might use one panel treatment across the primary warehouse while introducing a different texture, pattern, color, or dimensional element around:
- Main entrances
- Administrative offices
- Reception areas
- Employee entrances
- Loading-area transitions
- Corporate signage
- Public-facing elevations
The result is a facility that retains the practicality expected from industrial architecture while establishing a stronger sense of place.
Custom Concrete Finishes for Industrial Facilities
Surface treatment has a significant impact on how architectural concrete is perceived.
A smooth or polished surface creates an entirely different architectural expression than board-formed or heavily textured concrete. Color can further change the relationship between the building and its surroundings.
Concrete Works East offers a variety of Concrete Finishes that can be incorporated into custom architectural elements.
Depending on the project, architects can use variations in finish to break up expansive facades, emphasize entrances, distinguish different areas of a facility, or coordinate concrete with metal, glass, masonry, wood, and other exterior materials.
This allows concrete to remain visually connected to the industrial character of the building without making the design feel unfinished or overly utilitarian.
Durability for Demanding Industrial Environments
Industrial buildings are typically designed around long service lives. Material selection should reflect that expectation.
Exterior architectural components must contend with environmental exposure, temperature changes, precipitation, sunlight, and other conditions specific to the project location. Interior features may need to accommodate frequent use and activity.
Concrete’s inherent durability makes it an attractive option for these demanding applications.
Durability is particularly important on expansive industrial campuses, where replacing or repairing large quantities of exterior material can become disruptive and expensive.
Proper design, fabrication, installation, and maintenance remain essential. Material specifications should always account for the project’s environment and intended application.
Controlled Fabrication for Large-Scale Projects
One of the advantages of precast architectural concrete is that components are fabricated away from their final installation location.
Controlled fabrication allows greater oversight of dimensions, molds, color, finish, and other characteristics before elements reach the project site.
This can be particularly useful for industrial projects that incorporate multiple related components or repeating architectural elements.
A design may call for a family of wall panels based on the same underlying geometry, for example, while varying panel dimensions or surface details across different elevations.
Fabricating those elements in a controlled environment provides a repeatable process while still allowing the final architecture to feel customized.
3D Fabrication and Custom Industrial Architecture
Not every industrial project can be accomplished with standard rectangular panels.
Digital design and fabrication have expanded what architects can achieve with concrete. Complex forms can be developed digitally before being translated into molds for casting custom architectural elements.
Concrete Works East’s 3D Fabrication capabilities incorporate processes such as 3D modeling, CNC milling, and mold building to help translate complex architectural concepts into fabricated concrete components.
Potential applications in industrial architecture include:
- Dimensional facade panels
- Geometric wall patterns
- Sculptural entrance features
- Custom signage elements
- Branded architectural components
- Repeating textures
- Complex curves and forms
These capabilities allow the architecture itself to reinforce the identity of the company or facility.
Architectural Concrete for Warehouse Interiors
Concrete’s role does not need to end at the exterior facade.
Administrative and employee-facing portions of industrial facilities can use architectural concrete to connect exterior design concepts with interior spaces.
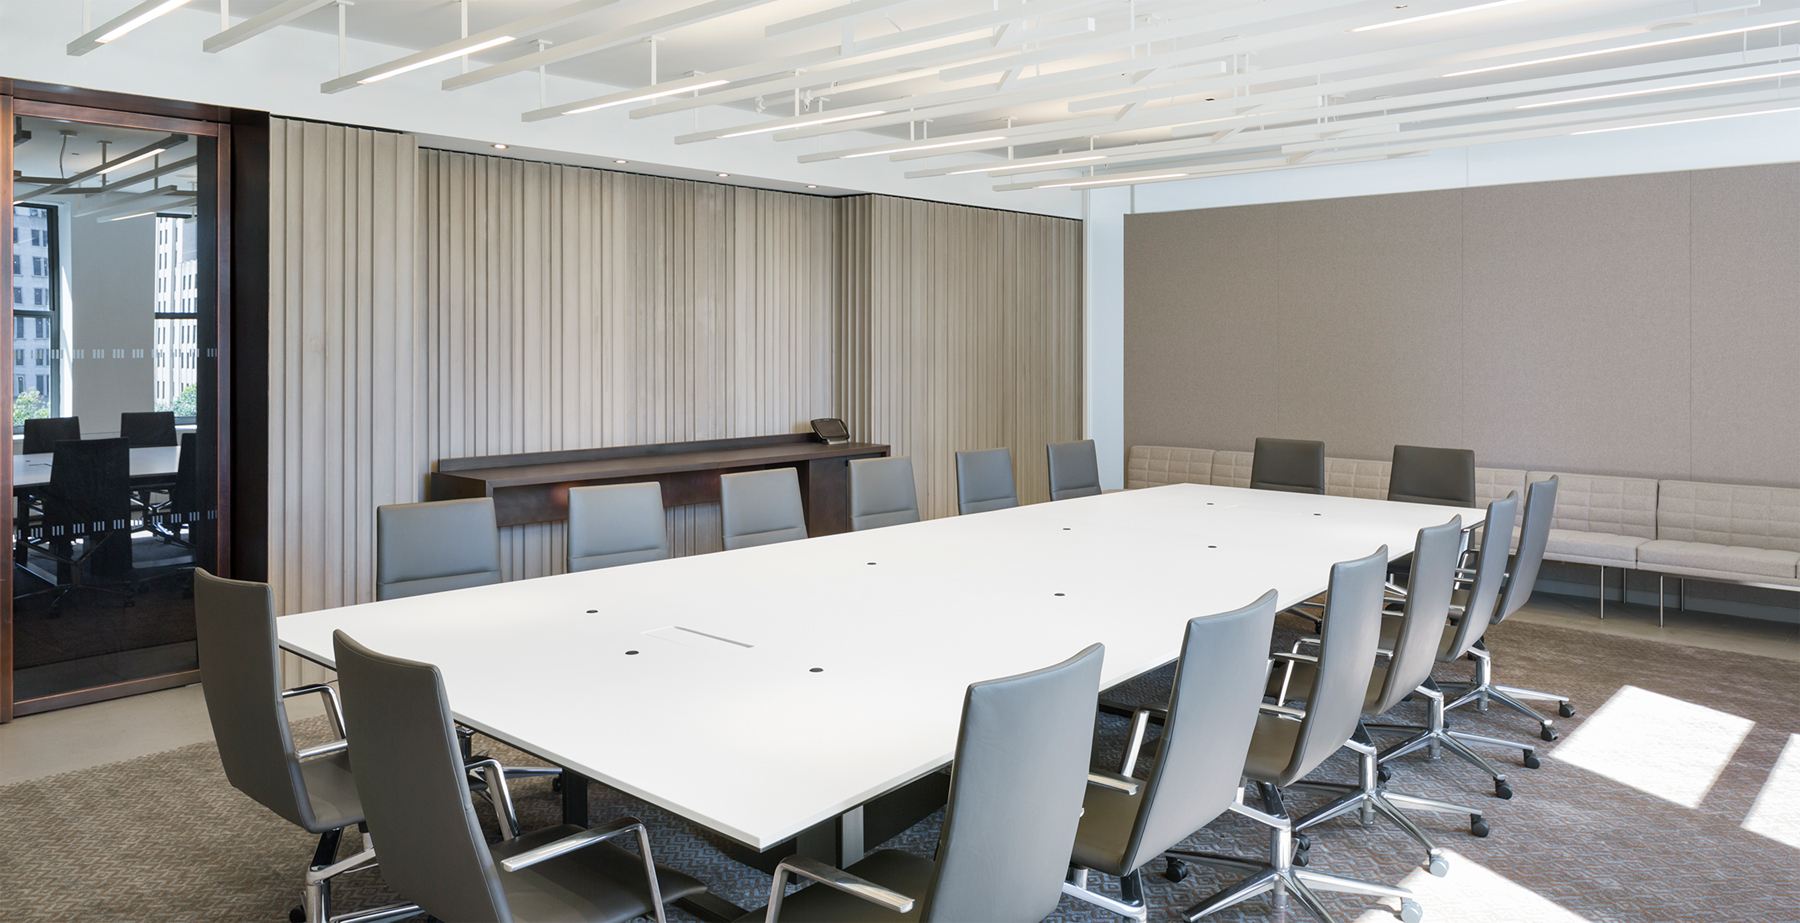

Potential applications include reception walls, lobby features, stair elements, common areas, conference spaces, and architectural transitions between office and operational portions of the building.
An exterior panel texture, for example, might be interpreted differently on an interior feature wall. This creates continuity without requiring every concrete element to look identical.
Landscape Elements for Industrial Campuses
Large industrial developments frequently extend well beyond the building itself.
Entrances, employee gathering areas, pedestrian routes, courtyards, and administrative areas can all benefit from thoughtful landscape design.
Custom concrete elements can include:
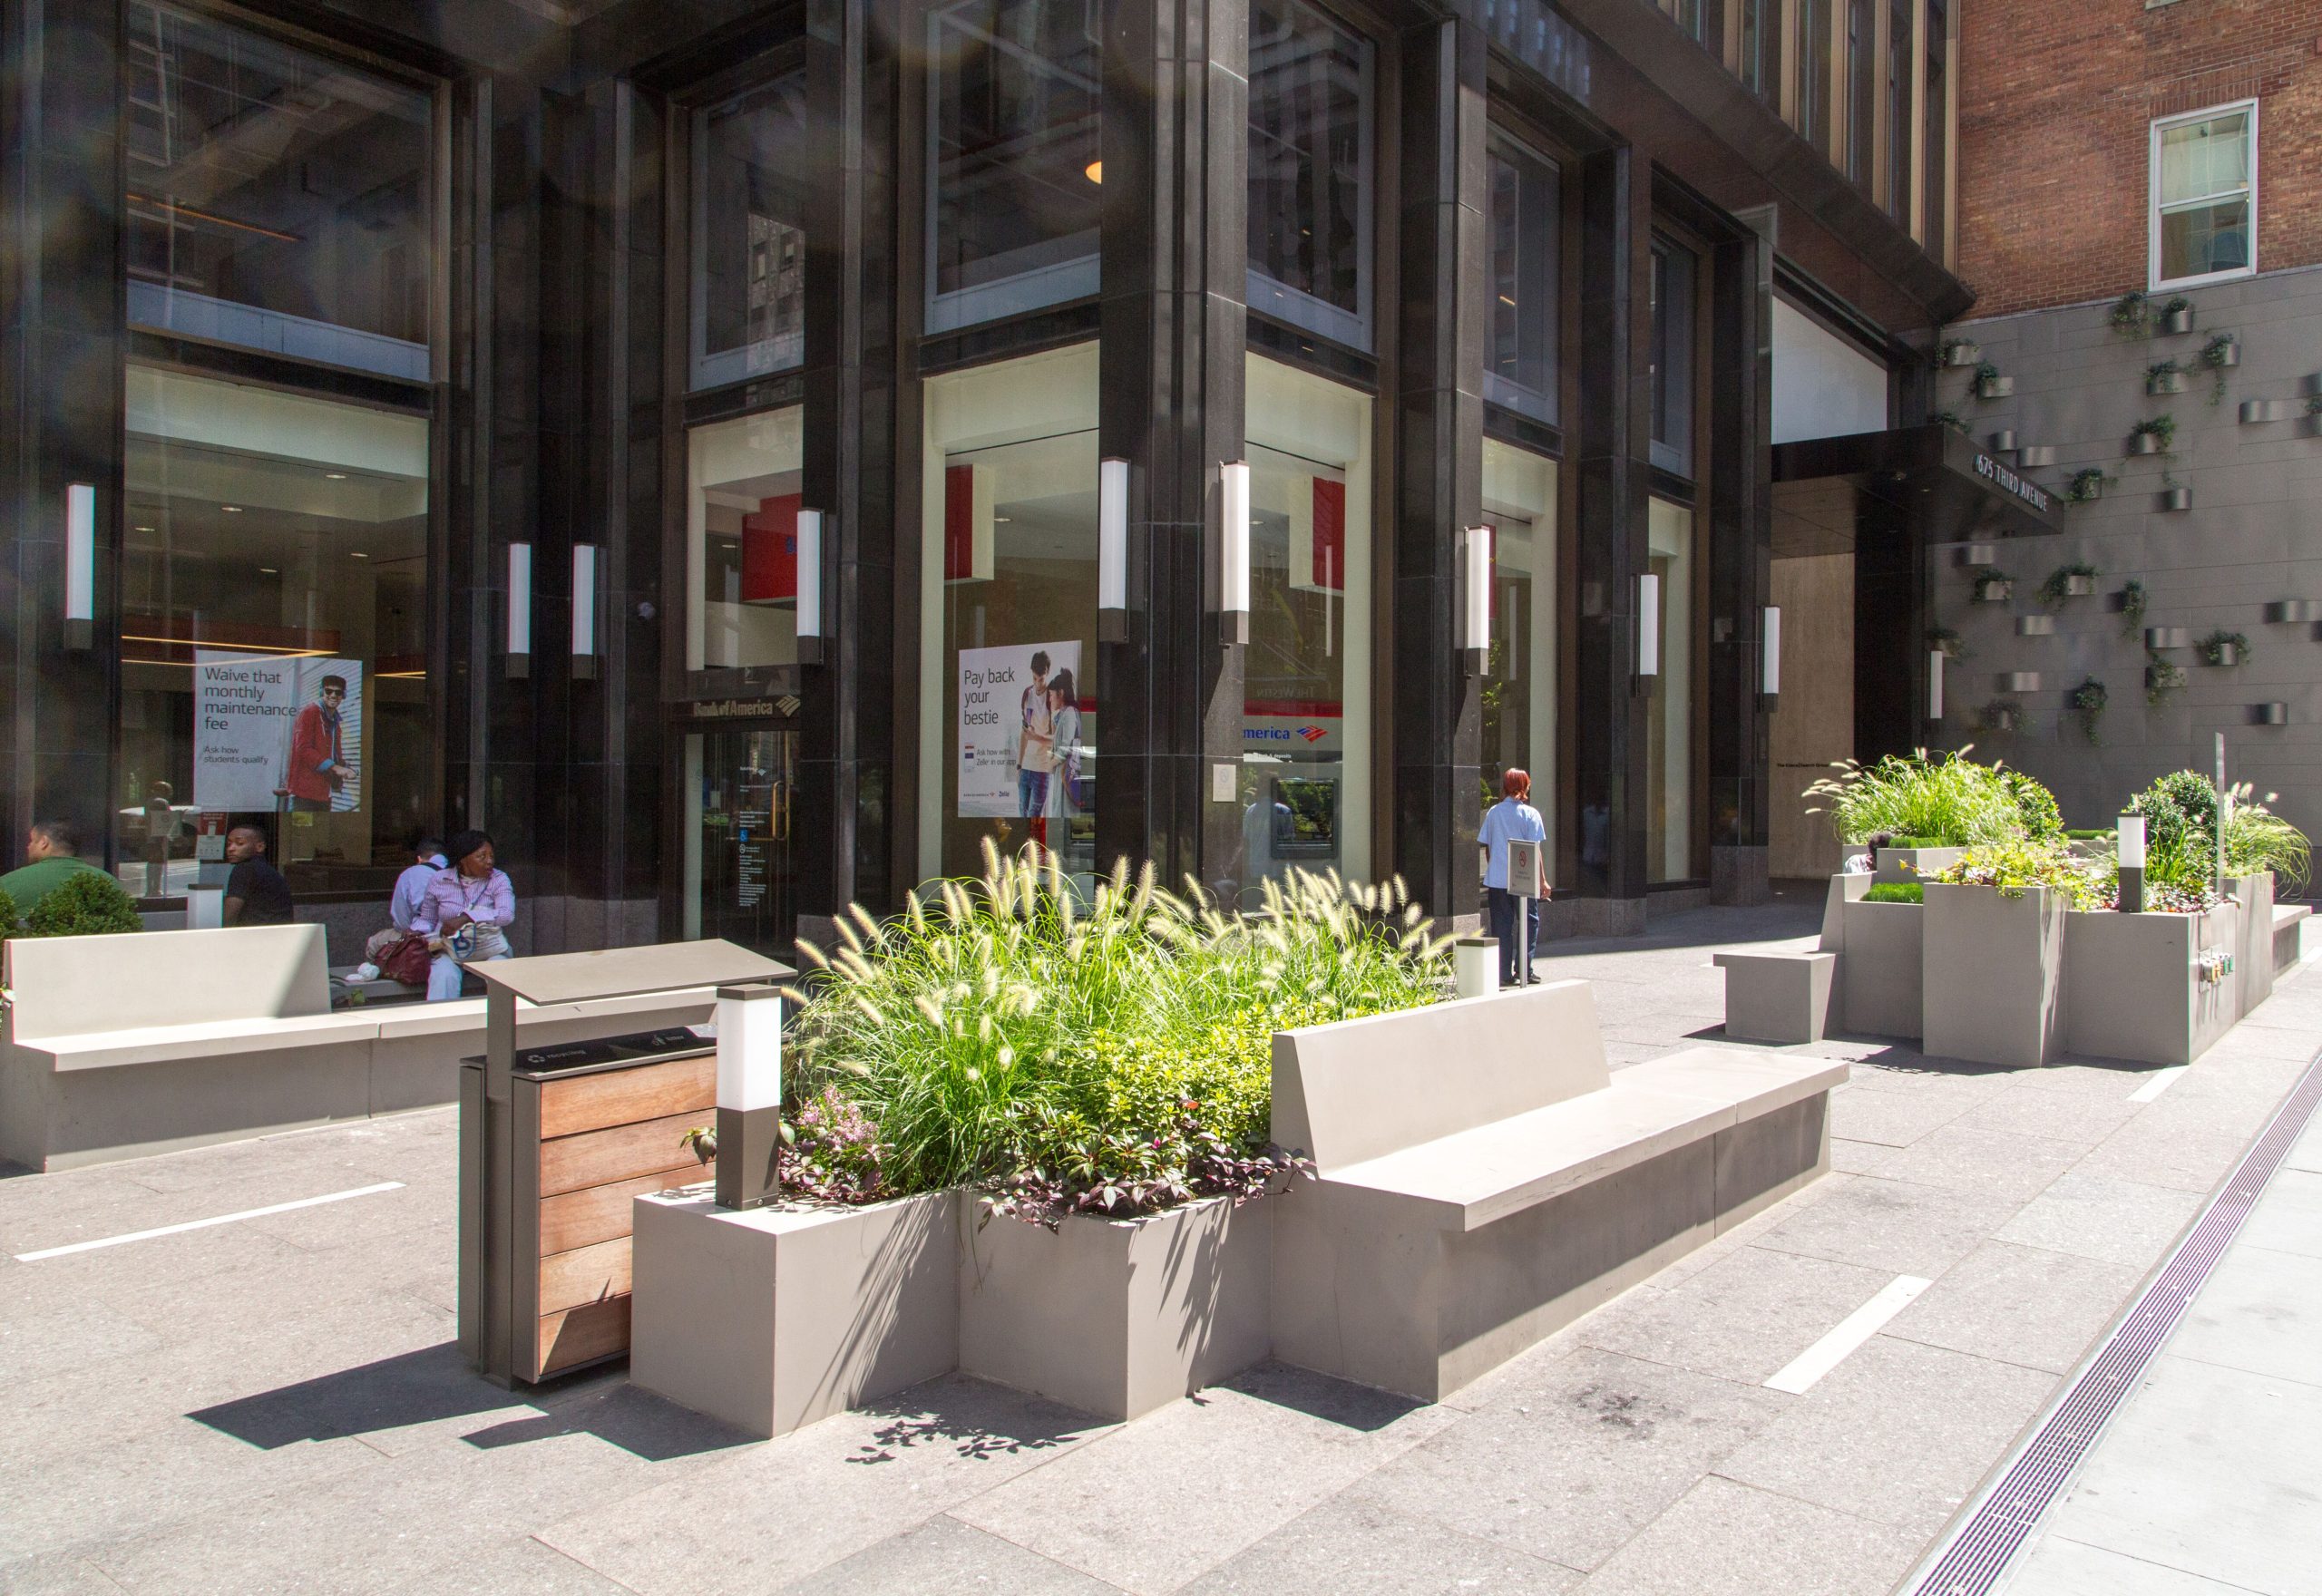
- Benches
- Planters
- Coping
- Seating walls
- Landscape features
- Pedestrian-area elements
Using related colors, textures, and forms across the facade and surrounding landscape can create a more cohesive campus identity.
Long-Term Maintenance Considerations
Low-maintenance does not mean no-maintenance.
Architects should consider environmental exposure, surface finish, location, staining potential, and anticipated use when specifying architectural concrete.
Cleaning and maintenance requirements can vary depending on the application and selected finish. Concrete Works East provides Concrete Care guidance to help support the long-term appearance of custom concrete elements.
Considering maintenance during design can help ensure that material and finish choices remain appropriate for the facility over time.
Creating a Consistent Industrial Design Language
One of the greatest opportunities with custom architectural concrete is the ability to create relationships between different components.
Wall panels, entrances, interior features, planters, benches, and other elements can share common design characteristics without becoming repetitive.
For example, a geometric pattern used across an entrance facade might influence a lobby feature wall. The color of exterior GFRC panels might reappear in landscape elements. A particular surface texture might identify public-facing portions of an otherwise expansive warehouse.
These relationships can transform a collection of functional building components into a cohesive architectural system.
Planning an Architectural Concrete Project for an Industrial Facility
Successful custom concrete projects begin with clear design intent.
Architects and project teams should consider:
- Interior or exterior application
- Desired panel dimensions
- Color and finish
- Required geometry
- Environmental exposure
- Attachment and installation requirements
- Repetition across components
- Maintenance expectations
- Coordination with surrounding materials
Early collaboration between designers, fabricators, engineers, and contractors can help identify practical fabrication solutions while preserving the architectural concept.
Build a More Distinctive Industrial Facility with Concrete Works East
Industrial architecture does not have to choose between performance and design.
Custom architectural concrete gives architects and developers opportunities to create durable warehouse and industrial environments while introducing distinctive facades, wall panels, textures, landscape elements, and custom features.
Concrete Works East collaborates with architects, designers, and project teams to fabricate custom architectural precast and GFRC components for projects of varying scales and complexities.
Contact Concrete Works East to discuss architectural concrete for your warehouse, manufacturing facility, distribution center, or industrial project.
Frequently Asked Questions
Why is concrete commonly used for warehouses and industrial buildings?
Concrete is valued in industrial construction for its durability, longevity, versatility, and ability to support large-scale building applications. Architectural precast concrete and GFRC can also provide extensive customization for facades, wall panels, entrances, and other design features.
What are precast concrete wall panels?
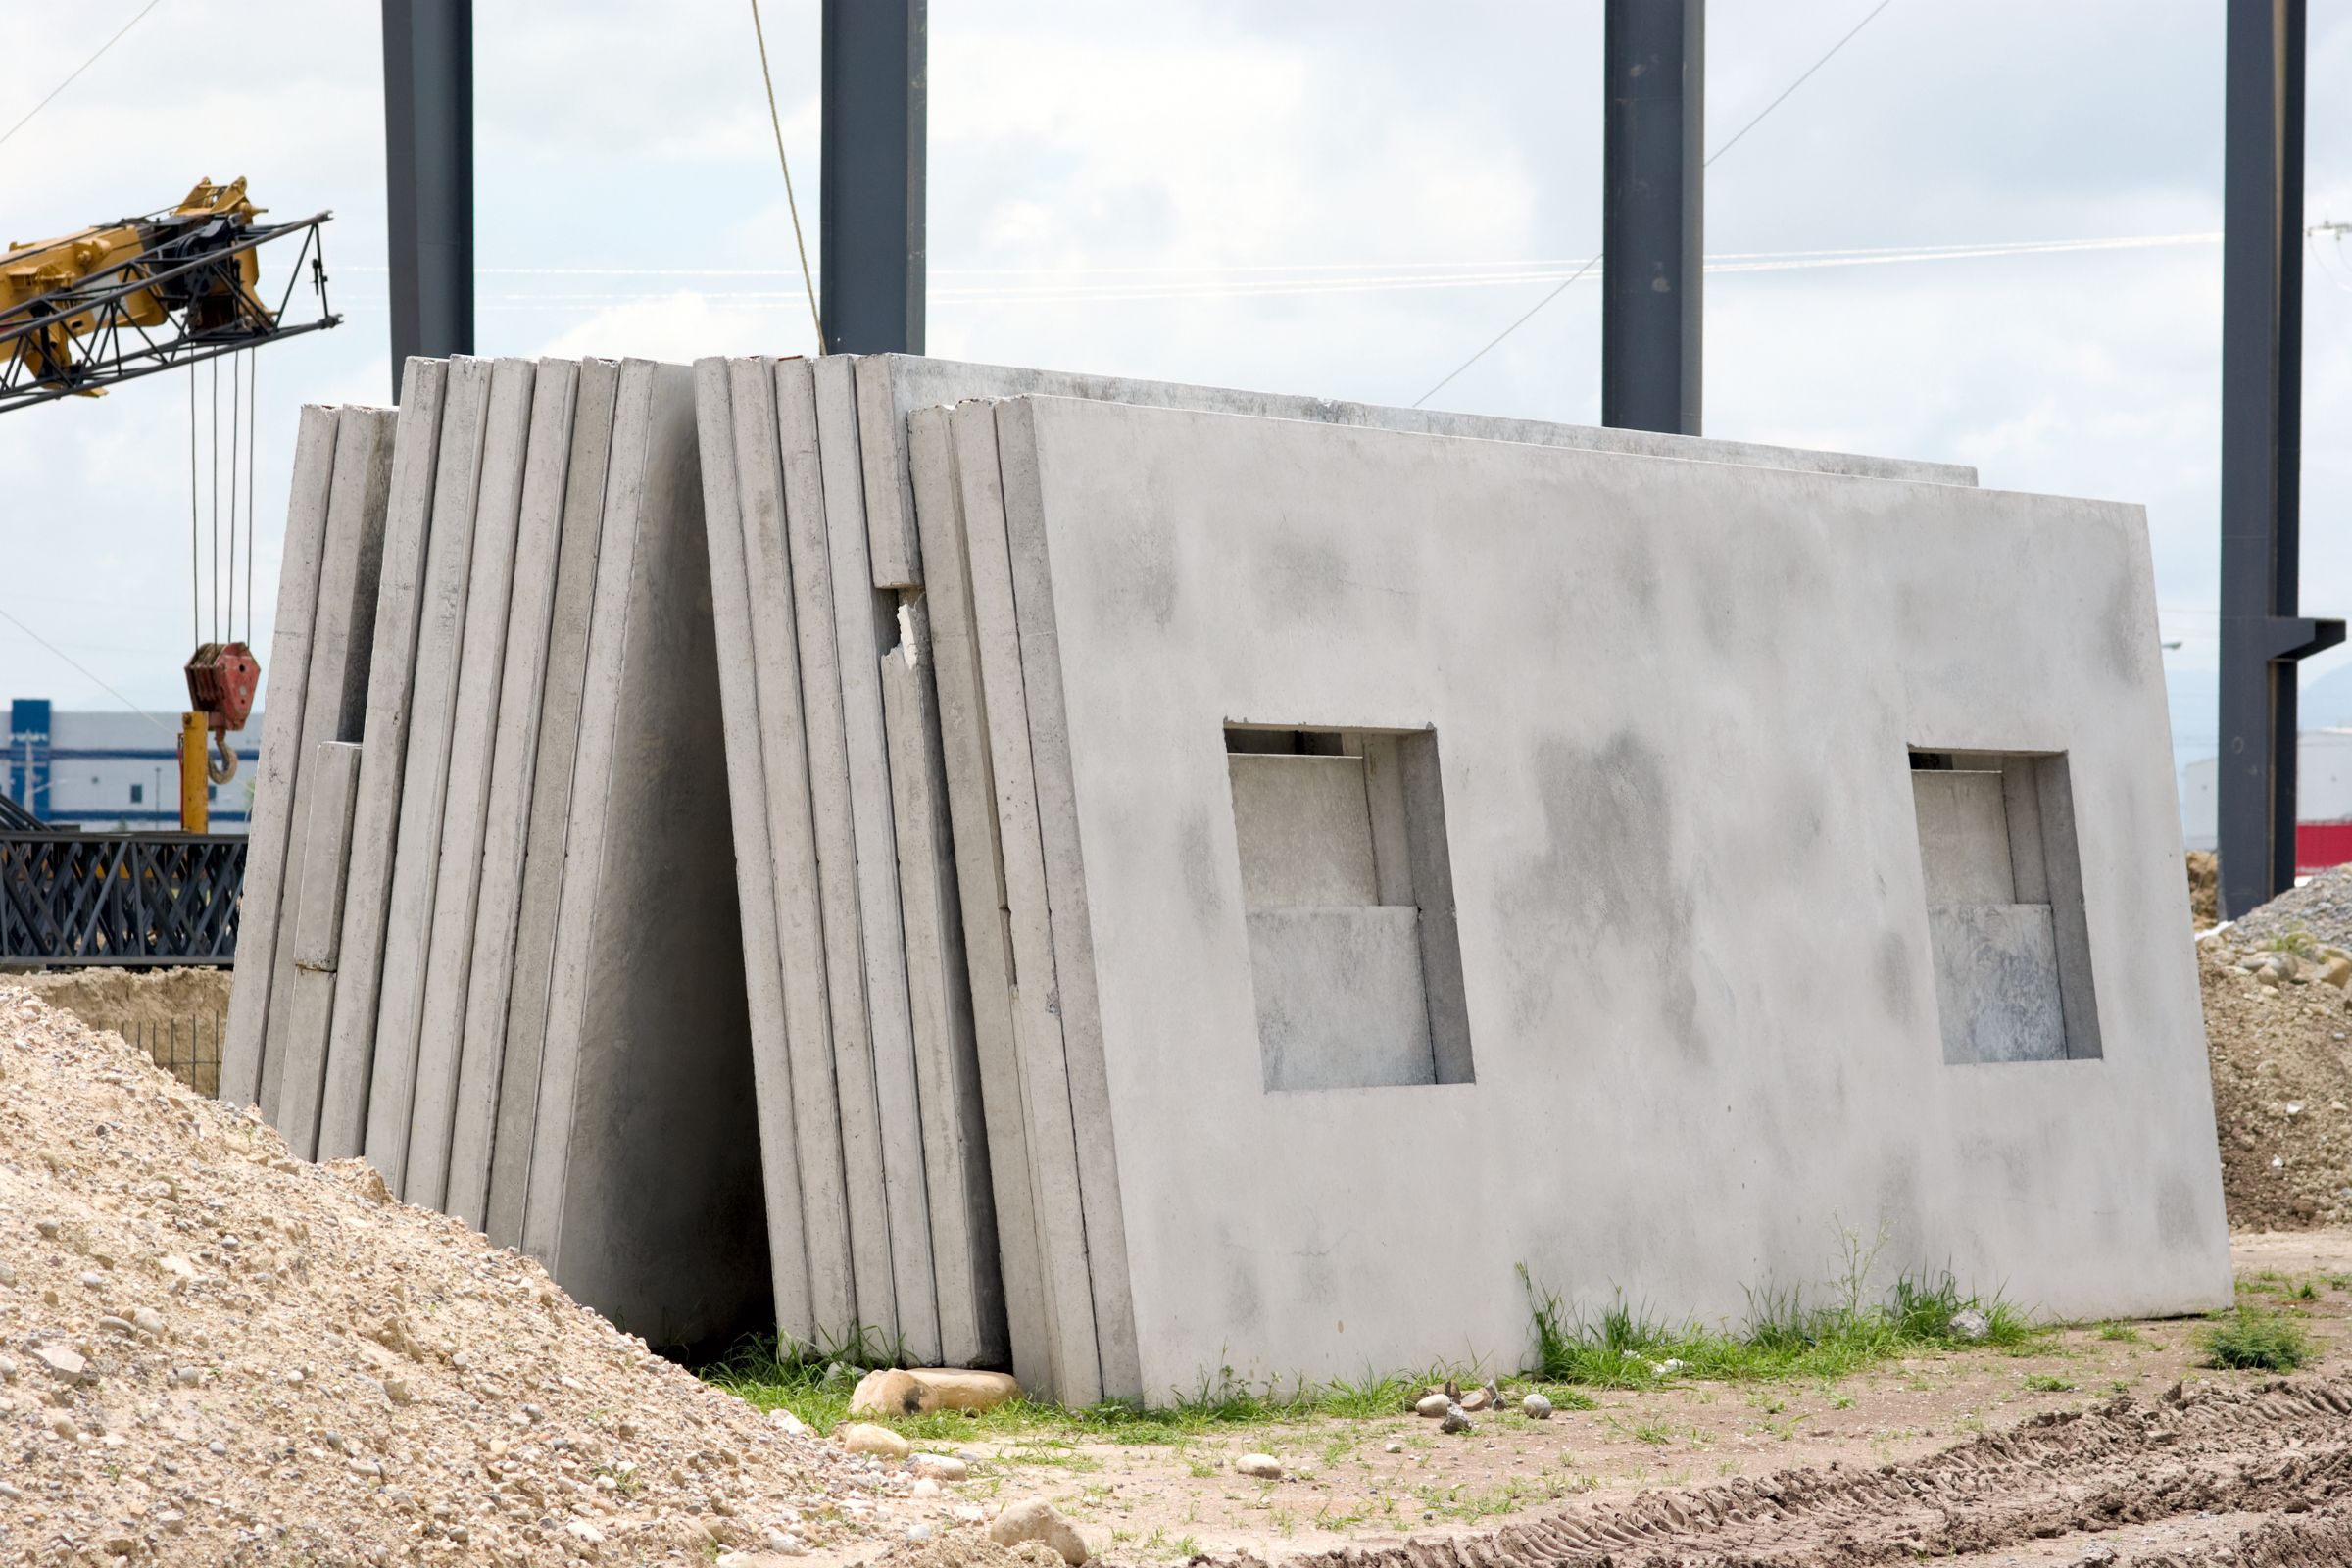
Precast concrete wall panels are fabricated away from their final installation location before being transported to the project site. Depending on the panel system, they can serve structural, enclosure, cladding, or architectural purposes.
Can warehouse concrete wall panels be customized?
Yes. Architectural concrete panels can be customized by size, shape, color, texture, pattern, and finish. Custom molds and digital fabrication can also be used to produce more complex dimensional surfaces.
What is GFRC, and why is it used for wall panels?
GFRC stands for Glass Fiber Reinforced Concrete. Glass fiber reinforcement allows architectural concrete components to be produced with relatively thin profiles and reduced weight compared with many conventional precast systems, making GFRC useful for custom architectural cladding and decorative panels.
How long does architectural concrete last?
Concrete is known for its long service life, but the lifespan of a specific architectural element depends on its design, fabrication, installation, environment, use, and maintenance. Properly specified and maintained architectural concrete can provide long-term performance in both interior and exterior applications.
Related Posts