
Concrete wall panels have become an increasingly versatile material in modern architecture, offering designers the ability to create distinctive surfaces across residential, commercial, and institutional environments. From dramatic interior feature walls to large-scale exterior facades, architectural concrete provides a combination of durability, customization, and visual impact.
However, not all concrete wall panel applications have the same requirements.
Interior concrete wall panels are often selected for their aesthetic flexibility, dimensional texture, and ability to transform interior spaces. Exterior concrete wall panels, on the other hand, must account for weather exposure, attachment systems, moisture management, and the performance of the surrounding building envelope.
Understanding these differences is essential when choosing the right concrete panel system for a project.
Whether you are specifying wall panels for a hospitality interior, commercial facade, luxury residence, or mixed-use development, this guide explores the key differences between interior and exterior applications, including materials, thickness, finishes, installation, and long-term maintenance.
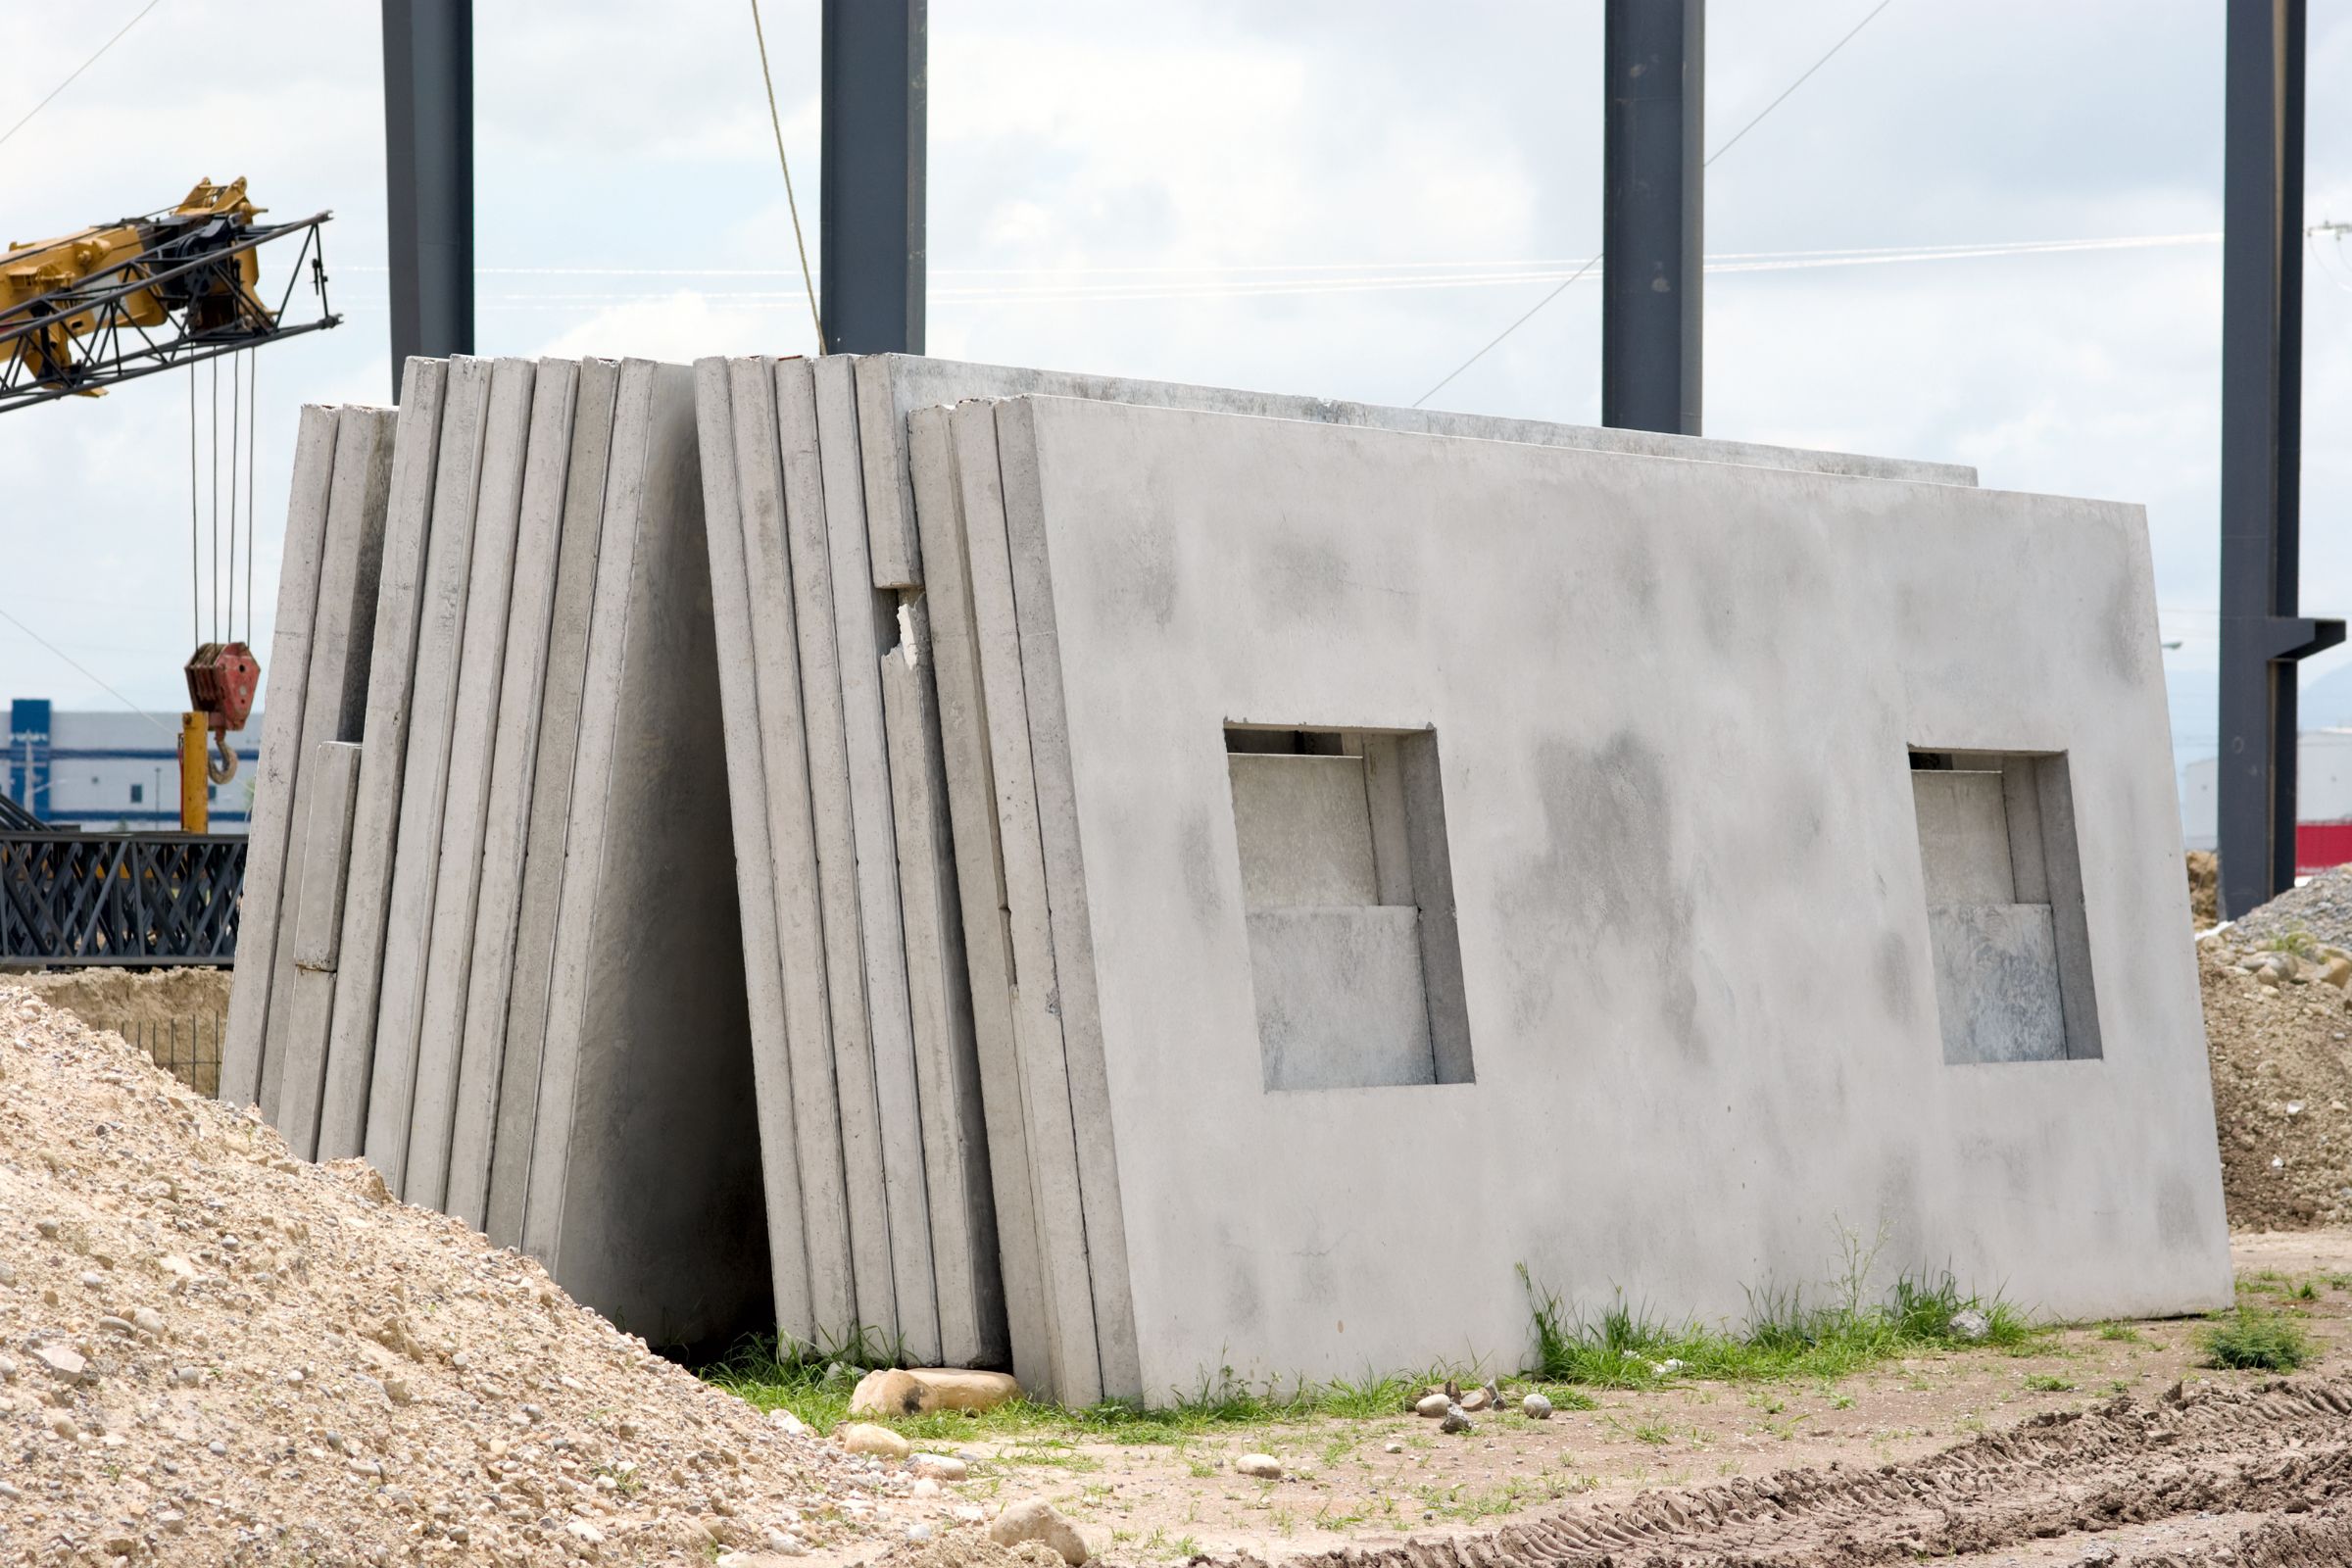
What Are Architectural Concrete Wall Panels?
Architectural concrete wall panels are prefabricated components designed to create finished concrete surfaces on interior or exterior walls.
Unlike conventional cast-in-place concrete, which is formed and poured directly at the construction site, architectural panels are manufactured separately before being transported and installed.
This fabrication process gives architects greater control over panel dimensions, surface textures, colors, patterns, and overall design consistency.
Concrete wall panels may be used for decorative cladding, architectural features, building enclosures, or structural applications, depending on the material and system selected.
For projects focused on custom architectural finishes, Glass Fiber Reinforced Concrete (GFRC) is a particularly useful option.
GFRC incorporates alkali-resistant glass fibers into a cement-based matrix, allowing panels to be fabricated with relatively thin profiles and reduced weight compared with many conventional precast concrete products.
Concrete Works East specializes in custom GFRC and Architectural Concrete Wall Panels for interior and exterior applications, providing designers with flexibility in color, texture, dimensions, and form.

Interior vs. Exterior Concrete Wall Panels: What’s the Difference?
The primary difference between interior and exterior concrete wall panels is the environment in which they must perform.
Interior panels are generally protected from direct weather exposure. This allows designers to focus heavily on appearance, layout, texture, and integration with other interior finishes.
Exterior panels must accommodate additional conditions, including wind loads, temperature changes, moisture, UV exposure, and movement between building components.
Although the same architectural concrete material may be suitable for both environments, the installation details and performance requirements can differ significantly.
Interior vs. Exterior Concrete Wall Panels Comparison
| Feature | Interior Concrete Wall Panels | Exterior Concrete Wall Panels |
| Primary purpose | Decorative finishes and architectural features | Facade cladding and exterior architectural surfaces |
| Environmental exposure | Primarily controlled indoor conditions | Rain, wind, sunlight, temperature changes |
| Typical applications | Lobbies, feature walls, offices, hospitality interiors | Building facades, entrances, exterior cladding |
| Attachment methods | May include approved adhesive or mechanical systems | Engineered mechanical attachments and facade assemblies |
| Moisture considerations | Cleaning, humidity, and location-specific exposure | Drainage, water management, and weather protection |
| Finish selection | Broad decorative flexibility | Must account for exterior exposure and maintenance |
| Structural requirements | Substrate capacity and panel support | Wind resistance, movement, anchorage, and supporting structure |
| Maintenance | Primarily cleaning and surface care | Cleaning, inspections, and environmental exposure management |
These differences make early material selection and coordination particularly important.
Interior Concrete Wall Panels: Design Flexibility and Architectural Impact
Interior concrete wall panels are often specified when architects want to introduce texture, depth, and material character without constructing a full cast-in-place concrete wall.
Because the panels are prefabricated, they can be designed around the dimensions and architectural conditions of a particular space.
This allows concrete to become a finished design element rather than simply a structural background.
Where Are Interior Concrete Wall Panels Used?
Common applications include:
- Residential living room feature walls
- Commercial office lobbies
- Reception areas
- Hospitality interiors
- Retail environments
- Conference rooms
- Fireplace feature walls
- Restaurants and entertainment spaces
- Interior corridors and gathering areas
In each application, the panel layout, finish, and scale can be adjusted to complement the surrounding architecture.
For example, a large-format concrete feature wall can create a clean, contemporary appearance in a corporate lobby, while textured panels can introduce depth and warmth to a hospitality interior.
Advantages of Interior GFRC Wall Panels
One of the primary benefits of GFRC is the ability to achieve the appearance of concrete without requiring the thickness and weight of a conventional solid concrete wall.
This can be especially valuable when applying decorative concrete to existing walls or incorporating custom surfaces into interior renovations.
Interior GFRC panels offer several design advantages:
- Customizable dimensions: Panels can be developed around architectural layouts, openings, and surrounding finishes.
- Reduced weight: Thin-profile GFRC can be easier to accommodate than conventional solid precast elements, subject to substrate and attachment requirements.
- Finish versatility: Smooth, textured, board-formed, and dimensional surfaces can create dramatically different design effects.
- Consistent design language: Related colors and textures can be used across multiple interior architectural elements.
- Prefabricated quality: Controlled fabrication helps maintain consistency across custom components.
These characteristics make interior concrete panels a strong option for architects seeking a distinctive material without relying on traditional poured concrete construction.
Exterior Concrete Wall Panels: Performance Meets Design
Exterior concrete wall panels serve a different architectural purpose.
In addition to creating a finished facade, exterior panels must be integrated into a building assembly designed to manage environmental exposure.
Architectural GFRC panels can provide the appearance of substantial concrete surfaces while allowing designers to work with relatively thin cladding components.
This makes GFRC attractive for custom facades, architectural entrances, and other exterior applications where appearance and component weight are important.
Common Exterior Concrete Wall Panel Applications
Exterior architectural panels are frequently used for:
- Commercial building facades
- Corporate headquarters
- Hospitality developments
- Mixed-use buildings
- Multifamily residential projects
- Educational facilities
- Healthcare buildings
- Municipal architecture
- Luxury residential exteriors
- Architectural entrances and feature walls
For large-scale developments, exterior panels can help establish a recognizable architectural identity while coordinating with glass, metal, masonry, stone, and other building materials.
Architects exploring broader applications can also review Concrete Works East’s Commercial Concrete Solutions.
Why Exterior Panel Installation Requires Additional Planning
Exterior wall panels are exposed to forces and conditions that interior decorative panels generally do not encounter.
Wind pressure and suction, temperature changes, moisture, and building movement all influence how a panel system should be designed.
The attachment system must transfer applicable loads to the supporting structure while accommodating the movements anticipated by the project design.
The overall facade assembly must also address drainage, flashing, joints, and weather protection.
Architectural concrete cladding should not be assumed to function as a complete waterproof building envelope on its own.
For this reason, exterior panel design requires coordination among architects, engineers, facade consultants, fabricators, and installers.
GFRC vs. Traditional Precast Concrete: Which Is Better for Wall Panels?
One of the most important decisions in concrete wall panel selection is whether the project requires architectural GFRC cladding or a conventional precast concrete system.
Both materials offer useful characteristics, but they are not interchangeable.
GFRC Wall Panels
GFRC is commonly selected for architectural applications where reduced weight, thinner profiles, and custom detailing are priorities.
Because the material uses glass fiber reinforcement, it can accommodate relatively thin architectural panels with a wide range of surface treatments.
GFRC is especially well suited for:
- Decorative interior wall panels
- Exterior architectural cladding
- Custom geometric surfaces
- Textured facades
- Dimensional features
- Complex architectural details
Traditional Precast Concrete Panels
Conventional precast concrete panels may incorporate steel reinforcement and substantially thicker sections.
Depending on their engineering and configuration, these panels can serve structural, enclosure, or architectural purposes.
Traditional precast systems may be appropriate for projects requiring load-bearing walls, insulated wall assemblies, or other building systems that go beyond decorative cladding.
How to Choose Between GFRC and Precast Concrete
The right selection depends on the intended function.
If the project requires a custom architectural surface with reduced component weight and significant design flexibility, GFRC may be the more appropriate solution.
If the panel must carry structural loads or function as a specifically engineered structural wall assembly, conventional precast concrete may be necessary.
The selection should be based on project-specific performance requirements rather than appearance alone.
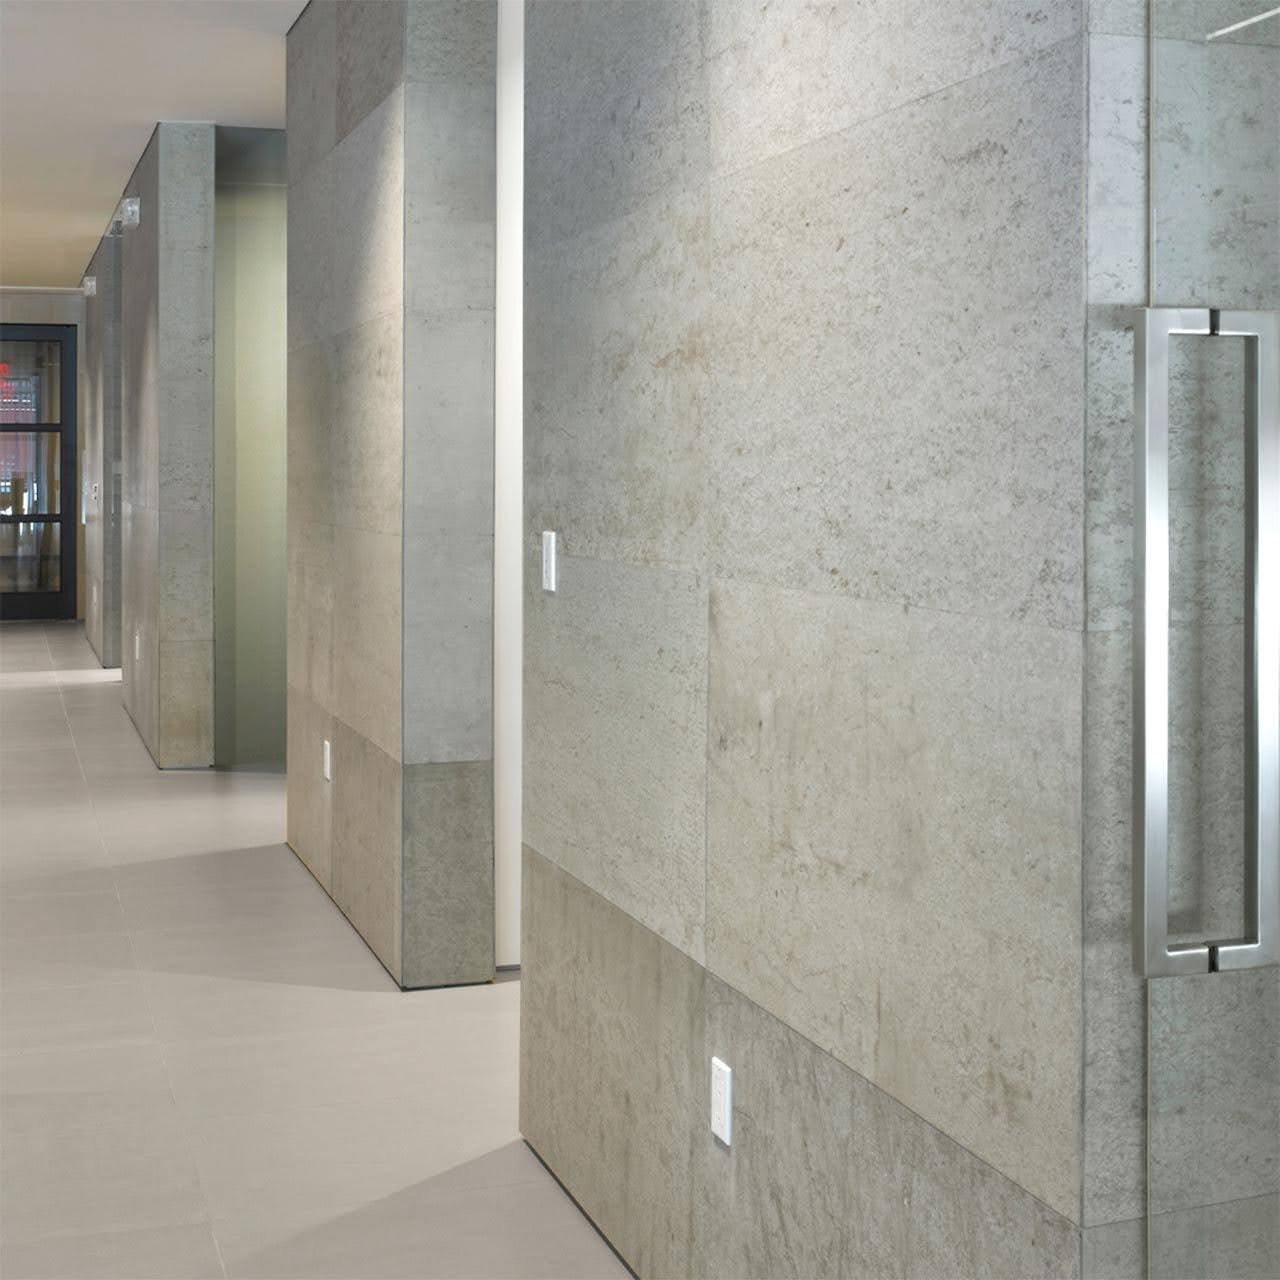
How Thick Are Interior and Exterior Concrete Wall Panels?
Panel thickness is an important consideration because it affects weight, fabrication, installation, and the relationship between the concrete surface and the supporting structure.
For Concrete Works East’s standard architectural GFRC wall panel applications, nominal thicknesses commonly fall around ¾ inch to 1 inch, although project-specific requirements can vary.
Interior panels may use relatively thin profiles when supported by an appropriate substrate and approved attachment system.
Exterior panels may require different thicknesses, reinforcement configurations, or supporting assemblies depending on their dimensions, geometry, exposure, and attachment design.
Thickness alone does not determine whether a panel is suitable for exterior use.
Architects should also consider:
- Panel dimensions
- Panel weight
- Supporting structure
- Wind loads
- Attachment locations
- Fabrication geometry
- Movement requirements
- Installation access
Final thickness and attachment details should be confirmed through the appropriate project-specific technical review.
Installation Differences Between Interior and Exterior Concrete Wall Panels
Installation is one of the most significant differences between interior and exterior concrete panel applications.
Although both require accurate layout and proper support, the attachment strategies can be substantially different.
Installing Interior Concrete Wall Panels
Interior GFRC panels may be installed using an approved adhesive system, mechanical attachments, or a combination of methods, depending on the substrate and project requirements.
Successful installation depends on evaluating the wall’s condition and ensuring it can support the weight of the selected panels.
Important considerations include:
- Substrate material and condition
- Panel dimensions and weight
- Surface preparation
- Approved adhesive compatibility
- Joint spacing
- Alignment and tolerances
- Openings and penetrations
- Coordination with adjacent finishes
A well-planned installation can create a continuous architectural surface while maintaining intentional joints and panel layouts.
Installing Exterior Concrete Wall Panels
Exterior installation generally involves more complex coordination.
Depending on the facade design, panels may be installed using engineered mechanical anchoring systems and supporting assemblies.
Concrete Works East has experience with architectural panel applications involving systems such as KEIL undercut anchors and rainscreen assemblies.
These approaches can help support custom cladding designs while accommodating project-specific facade requirements.
However, attachment selection, anchorage capacity, weather-resistive barriers, drainage, and movement details must be verified for the particular building.
Architects and contractors can review CWE’s Technical Downloads and Installation Resources during project planning.
Choosing the Right Concrete Panel Finish
One of the biggest advantages of custom architectural concrete is the ability to adapt its appearance to different environments.
Interior and exterior panels can share similar colors and textures, but finish selection should account for exposure, maintenance, and the overall design intent.
Smooth and Polished Concrete Panels
Smooth and polished finishes are popular for contemporary interior spaces where clean lines and refined surfaces are important.
They can complement glass, wood, metal, and other modern architectural materials.
For exterior applications, finish suitability should be evaluated according to the intended exposure and maintenance conditions.
Board-Form Concrete Wall Panels
Board-form concrete introduces the texture and visual character of wood into a concrete surface.
The grain, seams, and irregularities of the form material create an organic appearance that contrasts with concrete’s solid composition.
Board-formed panels can work particularly well in residential feature walls, hospitality interiors, building entrances, and exterior architectural facades.
Textured and Dimensional Concrete Panels
Custom textured panels can introduce visual depth through repeating patterns, reliefs, geometric forms, or sculptural surfaces.
These treatments can be especially effective on large exterior elevations where the architecture benefits from variation across the facade.
Interior dimensional panels can also create strong focal points without relying on additional decorative materials.
Concrete Works East offers a range of Custom Concrete Finishes to support different architectural styles and applications.
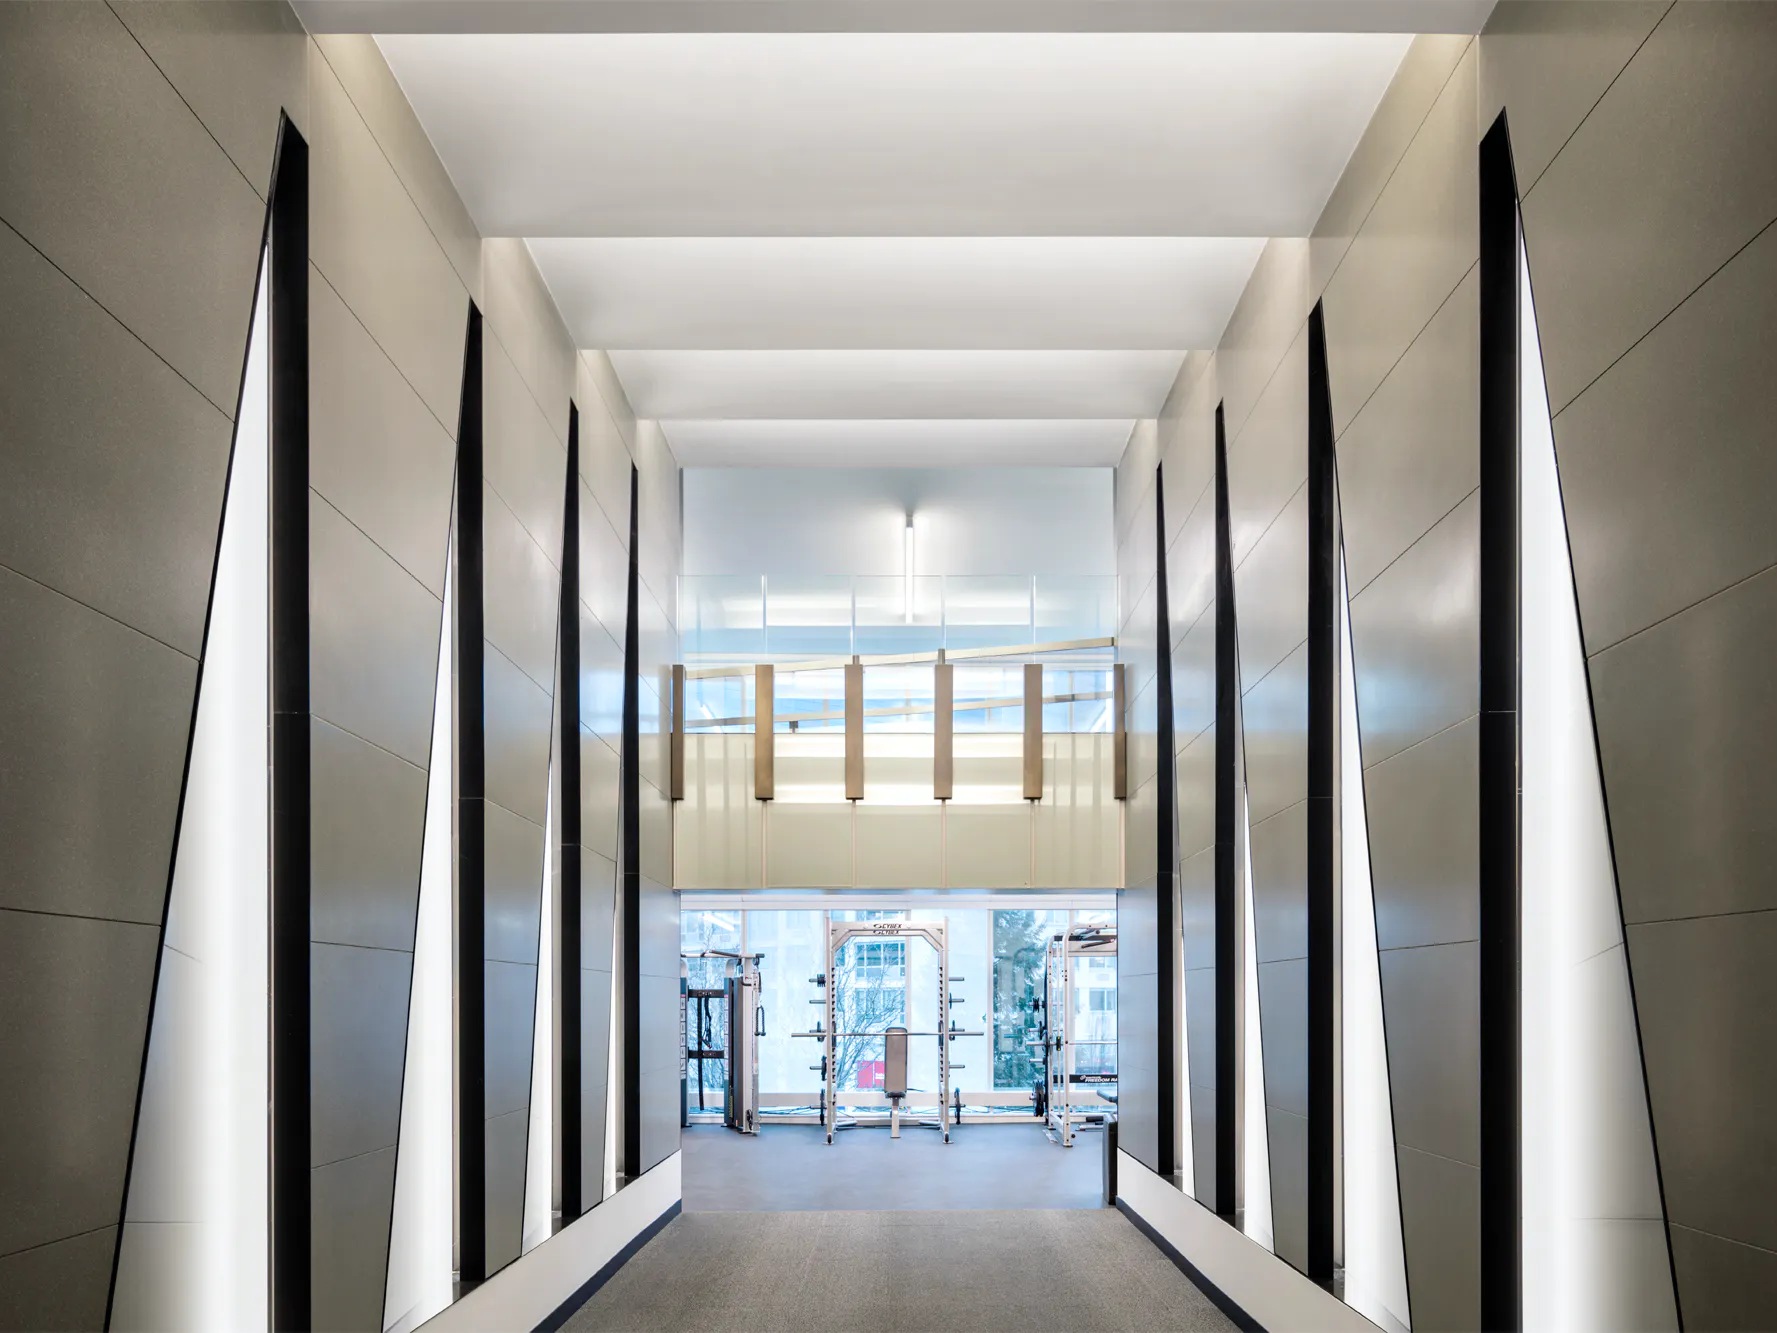
Can Interior and Exterior Concrete Wall Panels Have the Same Appearance?
Yes. One of the advantages of custom GFRC fabrication is the ability to develop a coordinated design language across interior and exterior spaces.
A building might incorporate exterior wall panels in a custom color and repeat that color within an interior lobby.
A textured facade could inspire a related feature wall near the building entrance.
The two installations do not need identical technical specifications to share the same visual character.
This is especially valuable for:
- Corporate campuses
- Hospitality properties
- Commercial developments
- Luxury residences
- Cultural and institutional buildings
By coordinating color, texture, and panel proportions, architects can create a stronger relationship between the building exterior and its interior environments.
Maintenance and Long-Term Durability
Both interior and exterior concrete wall panels can provide long-lasting architectural surfaces when properly designed, fabricated, installed, and maintained.
However, their maintenance needs are not identical.
Interior Concrete Panel Maintenance
Interior panels are generally protected from direct weather exposure.
Maintenance often focuses on periodic cleaning, avoiding unsuitable cleaning products, and addressing stains or damage according to the panel’s finish and sealer.
The frequency of cleaning depends on the location and amount of contact the surface receives.
Exterior Concrete Panel Maintenance
Exterior panels experience changing environmental conditions throughout the year.
Depending on their location, they may be exposed to rain, airborne contaminants, sunlight, freeze-thaw cycles, and biological growth.
Maintenance may include periodic cleaning, inspection of joints and sealants, and evaluation of attachment-related conditions where appropriate.
The appropriate schedule depends on the facade design and local environment.
For guidance on caring for custom concrete surfaces, visit Concrete Works East’s Concrete Care page.
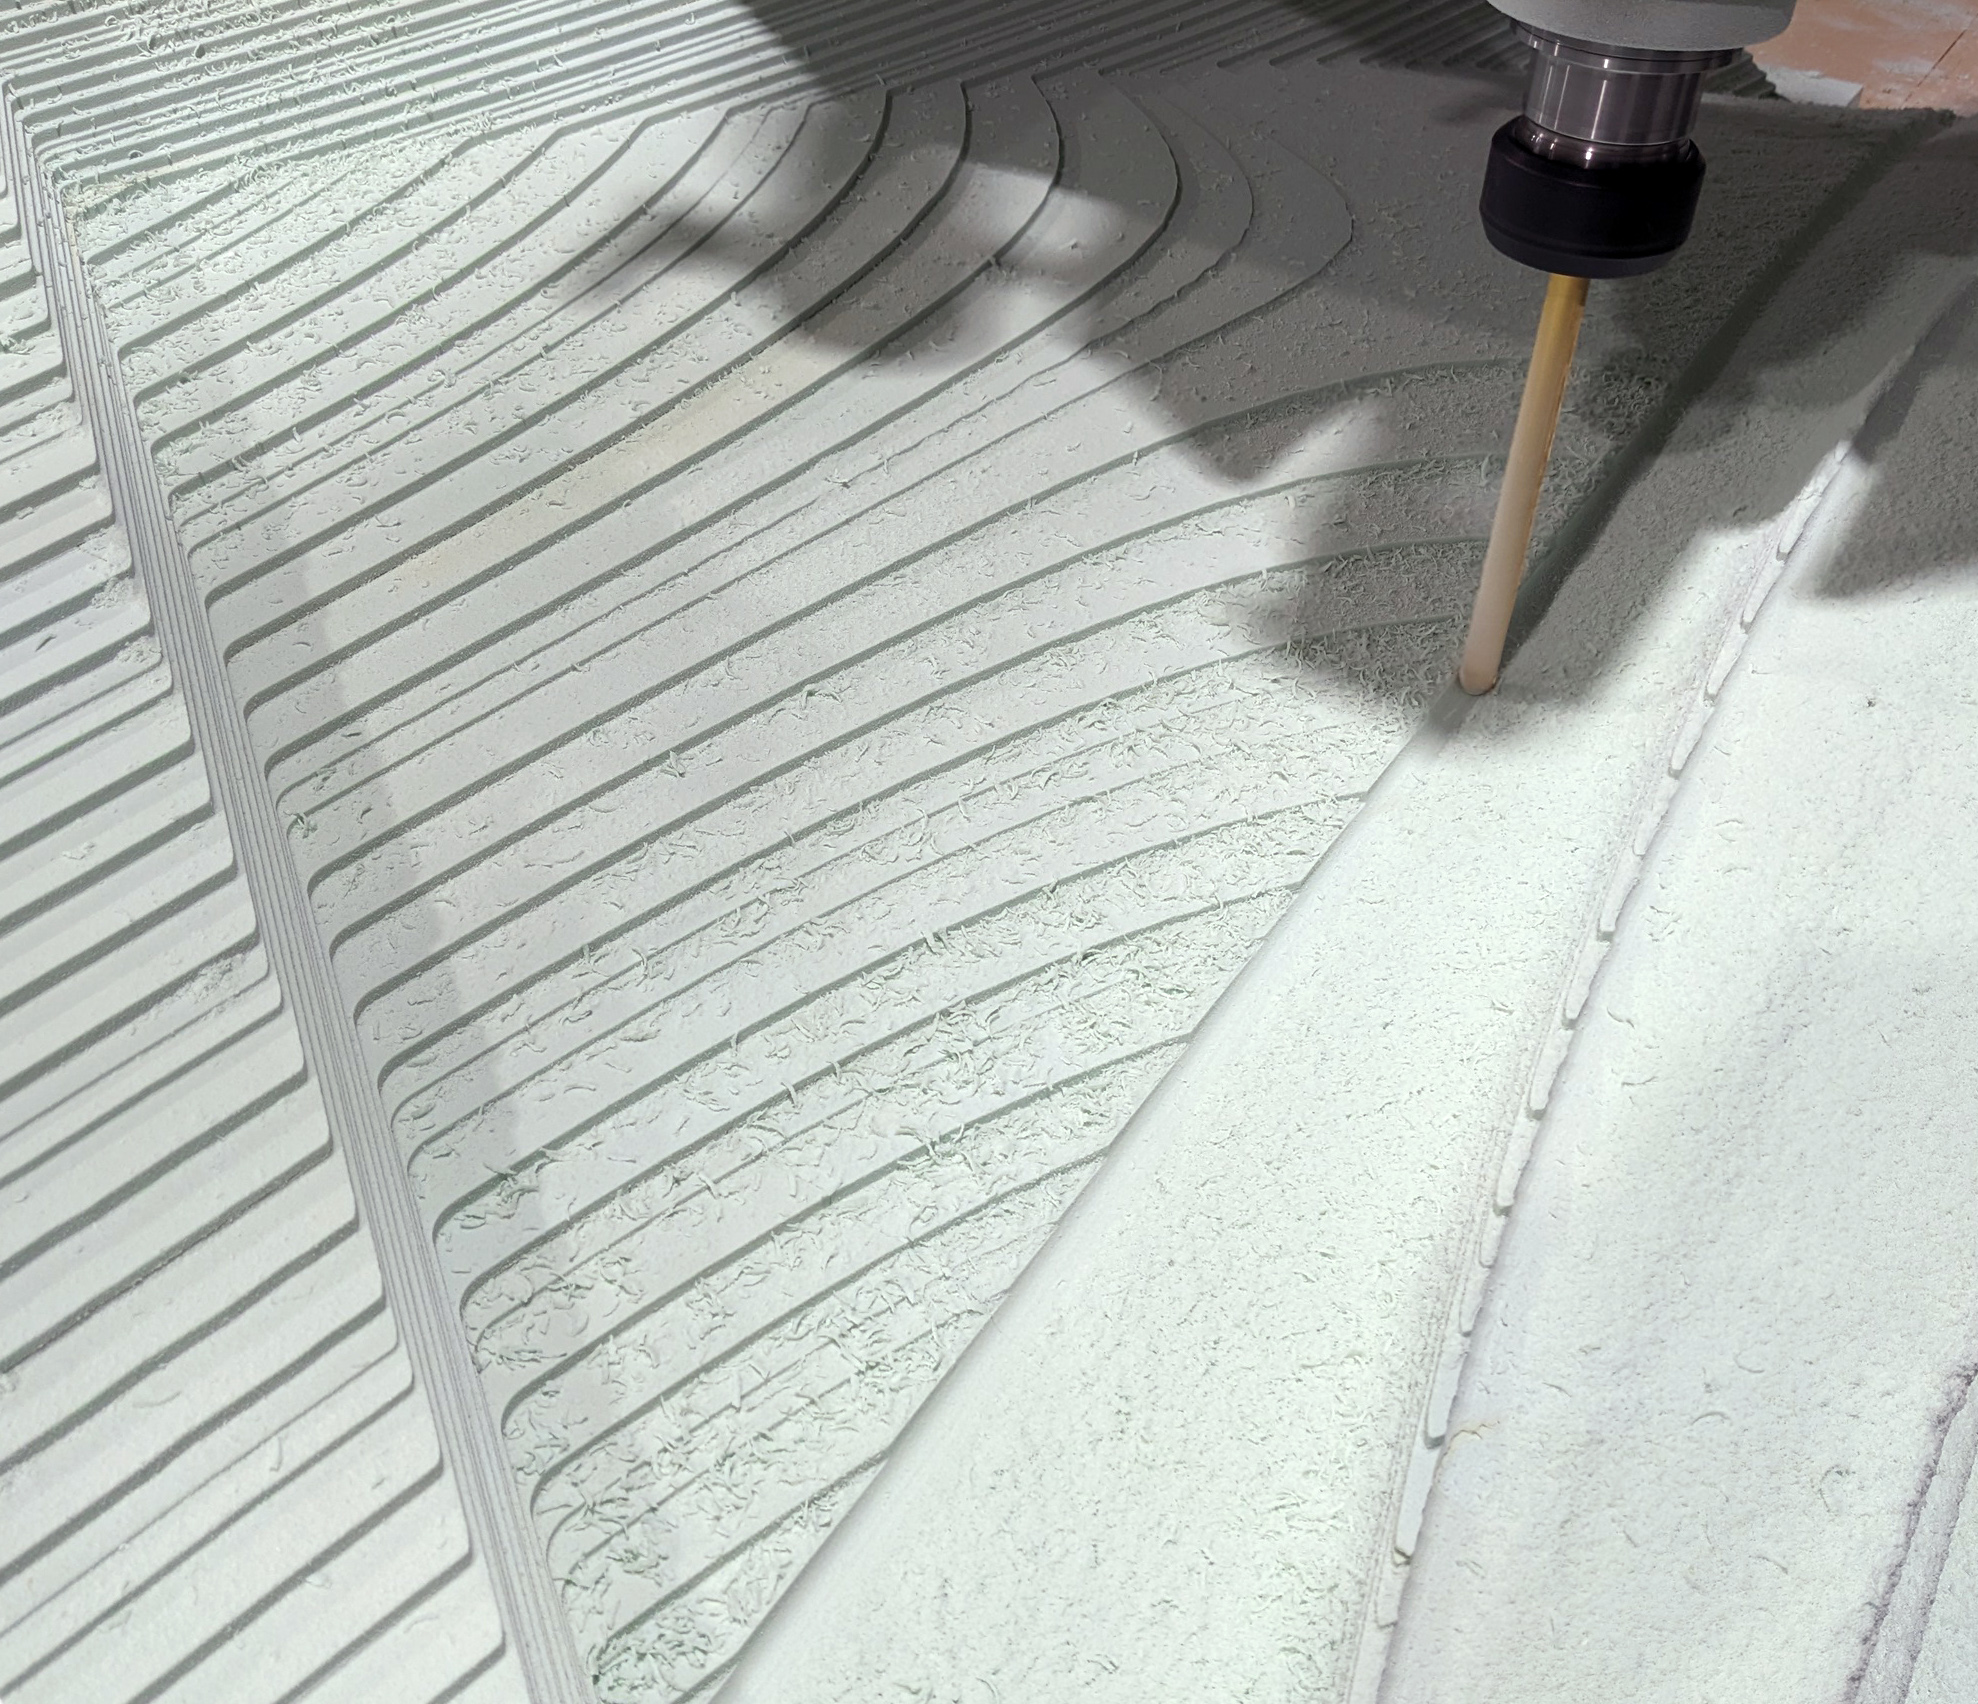
Custom Concrete Wall Panels and 3D Fabrication
When architects require more than standard flat panels, custom fabrication can open up additional design possibilities.
Digital modeling and CNC milling allow complex architectural concepts to be translated into molds used to fabricate concrete components.
This can support:
- Curved wall panels
- Dimensional facades
- Geometric reliefs
- Repeating architectural patterns
- Custom transitions
- Sculptural wall features
- Project-specific textures
These capabilities can be applied to both interior and exterior architectural projects, subject to the requirements of each installation.
Through 3D Fabrication and Custom Mold Building, Concrete Works East helps translate digital design concepts into finished architectural concrete elements.
How to Choose the Right Concrete Wall Panels for Your Project
Choosing between interior and exterior concrete wall panels starts with understanding the intended application.
Rather than selecting a product based solely on appearance, architects and designers should evaluate the complete set of design and performance requirements.
Identify the Panel's Function
Is the panel primarily decorative, part of an exterior cladding system, or intended to serve a structural role?
This determines which materials and assemblies should be considered.
Evaluate Environmental Exposure
Interior panels may encounter humidity, cleaning, and frequent contact.
Exterior panels must be evaluated for weather, moisture, temperature movement, wind, and other environmental conditions.
Determine the Desired Appearance
Consider color, texture, panel layout, joints, dimensions, and the relationship between concrete and adjacent materials.
Custom fabrication may be especially valuable when the design includes nonstandard shapes or complex details.
Review Installation Requirements
Panel weight, supporting structure, attachment systems, access, and construction sequencing can influence the selection.
For exterior projects, coordinate the cladding design with the overall building envelope.
Consider Long-Term Maintenance
Choose finishes and details that make sense for the location, exposure, and expected use.
Maintenance requirements should be considered during design rather than after installation.
Collaborate With an Architectural Concrete Fabricator
Early communication can help identify appropriate materials, realistic dimensions, fabrication methods, and technical considerations.
For custom architectural projects, collaboration is particularly valuable when panel geometry, color matching, or attachment requirements are complex.
Interior or Exterior, the Right Concrete Wall Panel Starts With the Right Fabrication Partner
Interior and exterior concrete wall panels share many aesthetic advantages, but their performance requirements are different.
Interior panels offer flexibility for feature walls, lobbies, hospitality spaces, and residential architecture. Exterior panels introduce additional considerations involving environmental exposure, facade systems, attachment methods, and building-envelope coordination.
GFRC provides architects with a versatile option for custom architectural cladding in both environments, combining relatively thin profiles with extensive design flexibility.
At Concrete Works East, we collaborate with architects, designers, builders, and contractors to develop custom architectural concrete panels around the requirements of each project.
Whether you’re planning a dramatic interior installation or a distinctive exterior facade, explore our Custom Concrete Wall Panels to learn more about available design and fabrication possibilities.
Start Your Custom Concrete Wall Panel Project
Have a project in mind? Concrete Works East can help you explore GFRC wall panel options, custom colors, finishes, panel dimensions, and fabrication requirements for interior or exterior architectural applications.
Share your architectural drawings, sketches, or design concepts with our team to begin discussing a solution tailored to your project.
Contact Concrete Works East to Discuss Your Wall Panel Project
Frequently Asked Questions
Yes. Architectural concrete wall panels can be used for both interior and exterior applications. Interior panels are commonly used for decorative feature walls, lobbies, and residential spaces, while exterior panels can serve as architectural cladding and facade elements. The installation system and performance requirements must be appropriate for the intended environment.
GFRC is a type of precast concrete reinforced with alkali-resistant glass fibers. It is commonly used for relatively thin, lightweight architectural panels. Conventional precast concrete may use steel reinforcement and thicker sections, depending on whether the panels are intended for structural, enclosure, or architectural purposes.
Concrete wall panels should not automatically be considered waterproof. Exterior GFRC cladding is typically incorporated into a building-envelope assembly that includes appropriate water-management components, such as drainage, flashing, joints, and a weather-resistive barrier. The complete assembly determines how the wall manages moisture.
Attachment methods depend on the panel type, substrate, weight, and application. Some interior architectural panels may use approved adhesive systems, mechanical attachments, or both. Exterior panels generally require engineered attachment methods designed for applicable loads, movement, and building-envelope conditions.
Properly designed, manufactured, installed, and maintained architectural concrete wall panels can provide decades of service. Their lifespan depends on environmental exposure, material specifications, installation quality, finish selection, and ongoing maintenance. Exterior applications may require additional inspection and care because of weather exposure.