Warehouses and industrial facilities have traditionally prioritized function above nearly everything else. Today, expectations are changing. Distribution centers, manufacturing facilities,…
Healthcare architecture must accommodate complex functional requirements while creating spaces that feel welcoming, thoughtfully designed, and built for long-term use.
Hospitals, outpatient centers, medical offices, specialty clinics, and healthcare campuses are used by patients, families, clinicians, employees, and visitors every day. The materials selected for these environments can therefore influence not only durability and maintenance, but also the architectural character of the facility.
Architectural concrete for healthcare facilities gives architects and designers a flexible material for creating distinctive exterior facades, entrances, wall panels, landscape features, seating, and custom architectural elements.
Through precast concrete and GFRC fabrication, concrete can be tailored in color, texture, scale, and form to complement contemporary healthcare design while supporting demanding commercial applications.
The Role of Materials in Modern Healthcare Architecture
Healthcare design has moved well beyond the strictly institutional environments of the past.
Modern facilities increasingly emphasize natural light, intuitive circulation, outdoor spaces, material warmth, and architectural details intended to create a more considered experience for patients and visitors.
Material selection plays an important role in that transformation.
Architects must balance aesthetics with practical considerations such as:
- Long-term durability
- Frequent public use
- Exterior weather exposure
- Maintenance
- Material consistency
- Architectural identity
- Integration with surrounding landscapes
Concrete provides an opportunity to address many of these design objectives while giving architects considerable control over appearance.
Concrete Works East’s Commercial Concrete capabilities include custom architectural precast solutions for large-scale and highly designed commercial environments.
Where Can Architectural Concrete Be Used in Healthcare Facilities?
Concrete does not need to dominate a healthcare facility to have a meaningful architectural impact.
Instead, designers can strategically incorporate it where durability, texture, scale, or visual continuity are most valuable.
Potential healthcare applications include:
- Exterior wall panels and cladding
- Building entrances
- Interior feature walls
- Reception and lobby areas
- Courtyards
- Concrete benches
- Planters
- Coping
- Landscape walls
- Stair components
- Custom architectural features
This range of applications allows healthcare architectural concrete to connect buildings, interiors, and outdoor spaces.
Concrete Wall Panels and Healthcare Facades
The exterior of a healthcare facility establishes the first architectural impression long before a visitor enters the building.
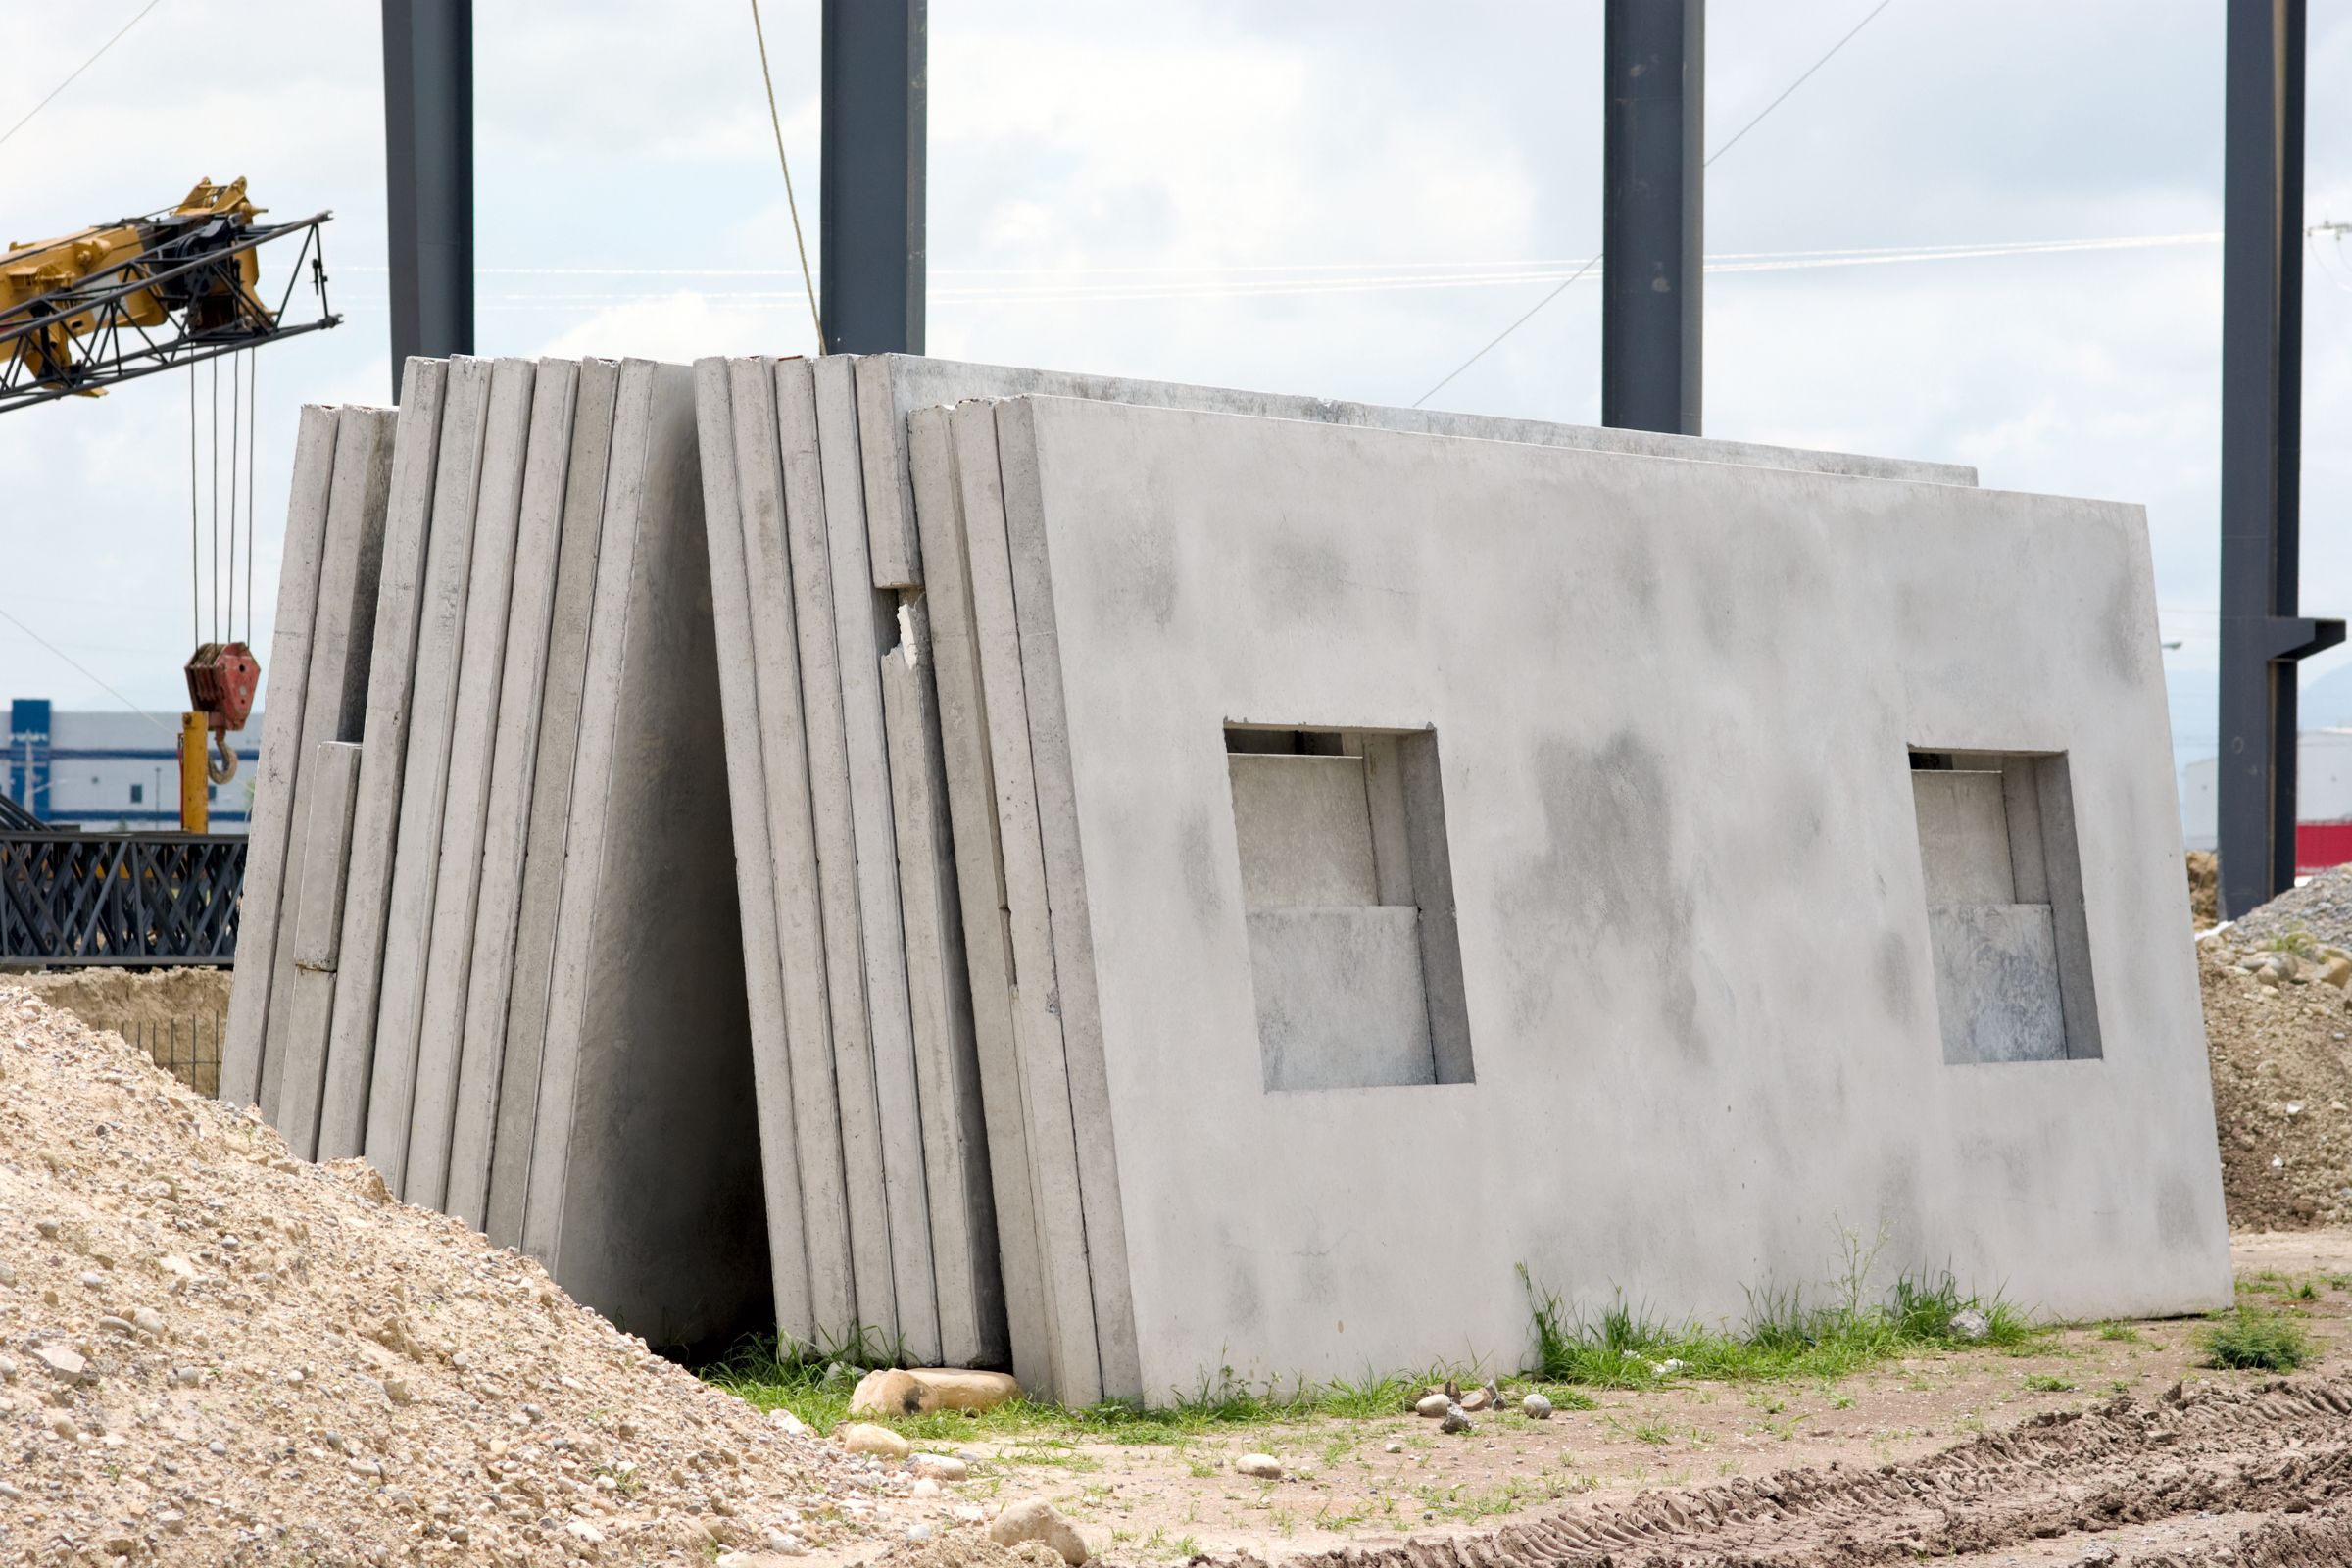
Custom concrete wall panels allow architects to create durable exterior surfaces without limiting the design to a single color, texture, or conventional concrete appearance.
Panels can incorporate:
- Smooth surfaces
- Textural finishes
- Custom colors
- Geometric patterns
- Dimensional details
- Repeating architectural motifs
Concrete Works East’s Wall Panels can be fabricated for custom interior and exterior architectural applications.
For healthcare facilities, this flexibility can be particularly valuable around main entrances, public-facing elevations, additions, and other areas where designers want the architecture to communicate permanence without feeling overly institutional.
GFRC for Healthcare Architecture
GFRC, or Glass Fiber Reinforced Concrete, provides additional flexibility for architectural panel applications.
Glass fiber reinforcement allows concrete components to be fabricated with thinner profiles and reduced weight compared with many conventional precast systems.
For healthcare architecture, GFRC can be used to develop custom cladding, wall panels, dimensional surfaces, and other architectural features where appearance and component weight are important design considerations.
The material can also accommodate a wide variety of forms, colors, and surface characteristics, helping designers move beyond assumptions that architectural concrete must be heavy, gray, or visually austere.
Creating Welcoming Healthcare Entrances
Entrances play an especially important role in healthcare architecture.
Patients and visitors should be able to identify where they are going while the architecture establishes a clear transition from the exterior environment into the facility.
Architectural concrete can help frame entrances through:
- Feature walls
- Cladding
- Signage surrounds
- Landscape walls
- Planters
- Seating
- Custom dimensional elements
Using a coordinated material palette across these features can give an entrance a stronger visual identity while helping it relate to the rest of the campus.
Concrete can also be combined with glass, metal, wood, stone, vegetation, and other materials to create environments with greater visual depth.
Architectural Concrete for Lobbies and Public Areas

Inside healthcare facilities, architectural concrete can be used selectively as a feature material.
Lobby walls, reception areas, circulation spaces, and other public-facing environments provide opportunities for custom concrete to introduce texture and visual interest.
An interior wall panel might repeat a pattern found on the building exterior. A custom color could coordinate with flooring, millwork, signage, or other interior finishes. Dimensional concrete could become a focal point within an otherwise restrained material palette.
The goal is not simply to add concrete, but to use it intentionally as part of the overall architectural concept.
Concrete Landscape Elements for Healthcare Campuses
Outdoor environments can be an important part of a healthcare campus.
Courtyards, gardens, pedestrian areas, building entrances, and outdoor gathering spaces provide opportunities to extend the architecture beyond the building envelope.
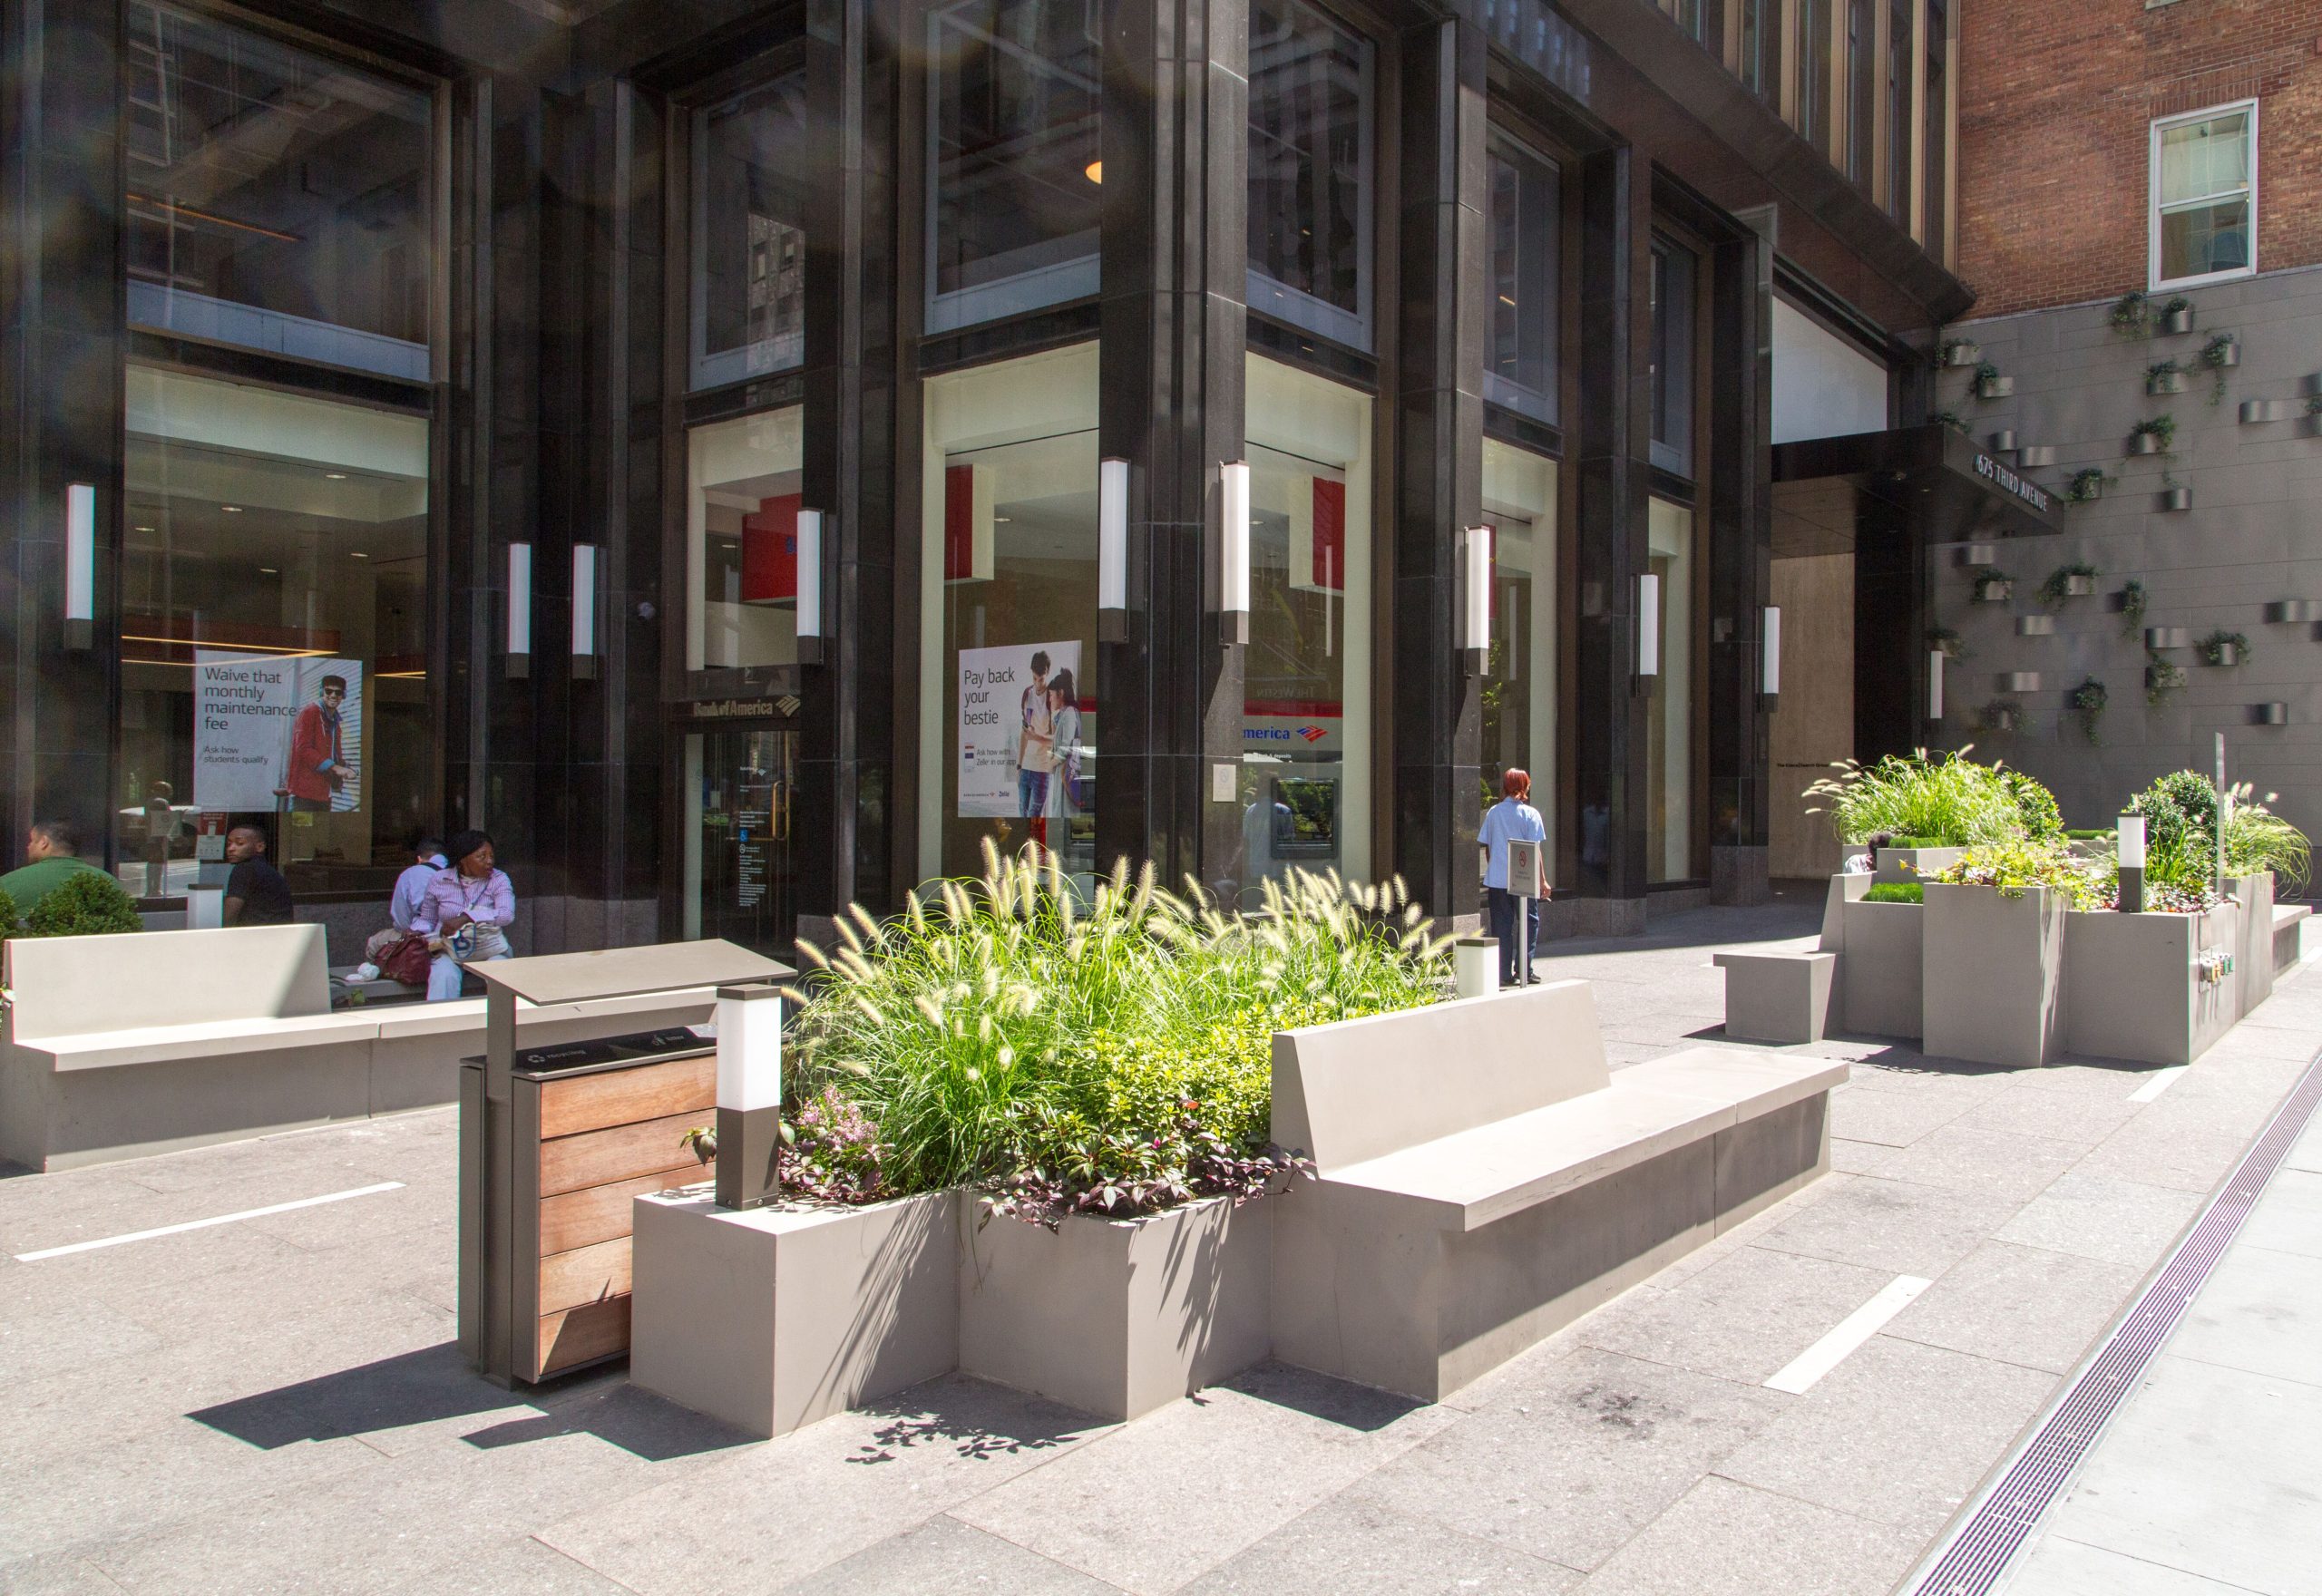
Concrete Works East’s Landscape Concrete capabilities can support custom outdoor elements such as:
- Planters
- Benches
- Coping
- Seating elements
- Landscape walls
- Custom site features
These elements can help define circulation, provide places to sit, introduce vegetation, and create transitions between buildings and landscaped areas.
Concrete Benches and Seating
Seating is particularly valuable around entrances, courtyards, pedestrian areas, and other public portions of a healthcare campus.

Custom concrete benches give landscape architects control over dimensions, form, finish, and placement. Rather than selecting standardized site furniture independently from the architecture, seating can become part of the overall material language.
Benches can coordinate with nearby planters, walls, facade panels, or coping, creating a stronger relationship between architecture and landscape.
Custom Concrete Planters and Courtyards
Planters provide another opportunity to combine landscape design with architectural concrete.
Custom concrete planters can be designed at a scale appropriate for large healthcare campuses, smaller courtyards, entrances, pedestrian spaces, and other outdoor areas.
Their form, color, and texture can complement surrounding architecture while vegetation introduces natural contrast.
This relationship between concrete and planting can be particularly effective when designers want a durable architectural element without creating an exterior environment that feels overly hard or monolithic.
Custom Finishes for Healthcare Environments
One of the misconceptions surrounding concrete is that designers are limited to conventional gray surfaces.
Architectural concrete can take on substantially different characteristics depending on the selected color, aggregate, texture, and finish.
Concrete Works East offers a variety of Concrete Finishes that give architects greater control over the finished appearance.
A smooth surface can contribute to a clean contemporary aesthetic. More pronounced texture can introduce depth and visual variation. Custom color development can help concrete coordinate with a healthcare facility’s broader architectural palette.
These options make it possible to preserve the material character of concrete while adapting it to the desired atmosphere of the project.
Durability and Long-Term Performance
Healthcare facilities are long-term investments, making material longevity an important design consideration.
Exterior architectural elements may experience continuous exposure to weather, moisture, sunlight, and seasonal temperature changes. Public-facing features can also experience frequent daily use.
Concrete is widely valued for its durability in these types of environments.
The actual performance of any architectural concrete installation depends on factors including design, fabrication, installation, exposure, finish, and maintenance. Those conditions should be considered during specification rather than treating durability as a one-size-fits-all characteristic.
Maintenance Considerations
Architects should consider maintenance requirements when selecting concrete colors, textures, finishes, and locations.
Exterior features may accumulate environmental dirt or organic material over time. Public-facing surfaces may also be exposed to spills, staining, and frequent contact.
Appropriate cleaning and maintenance practices can help preserve the appearance of architectural concrete. Concrete Works East’s Concrete Care information provides guidance for maintaining custom concrete surfaces.
Considering these requirements during design helps project teams select finishes that make sense not only visually, but operationally.
Custom Fabrication for Healthcare Architecture
Healthcare projects often require custom solutions to accommodate specific dimensions, architectural conditions, and design concepts.
Digital fabrication can expand the range of forms available to architects.
Through 3D Fabrication processes including 3D modeling, CNC milling, and mold building, complex digital designs can be translated into molds for custom concrete fabrication.
Potential applications include:
- Dimensional wall panels
- Geometric surfaces
- Curved elements
- Custom entrance features
- Repeating patterns
- Sculptural landscape elements
- Project-specific architectural details
This gives designers opportunities to develop concrete components around the architecture rather than designing the architecture around standardized products.
Creating a Cohesive Healthcare Campus
Healthcare campuses frequently include multiple buildings, entrances, pedestrian routes, courtyards, additions, and outdoor spaces.
Architectural concrete can help establish continuity between them.
A facade color might reappear in outdoor planters. A wall-panel texture might influence landscape elements near an entrance. Similar concrete finishes might connect an existing building with a new addition without attempting to make the two structures identical.
This type of material continuity can create a more intentional architectural identity across a large healthcare environment.
Concrete Works East has also contributed custom GFRC components to a healthcare setting at Westchester Medical Center, including wall panels and coping developed for an exterior waterfall feature at the facility’s entrance.
What Should Architects Consider When Specifying Concrete for Healthcare Projects?
Every healthcare project has different architectural and operational requirements.
Before specifying custom architectural concrete, project teams should evaluate:
- Where the concrete will be used
- Interior versus exterior exposure
- Desired color and finish
- Panel dimensions and geometry
- Expected public interaction
- Environmental conditions
- Attachment and installation requirements
- Cleaning and maintenance expectations
- Relationship to surrounding materials
- Long-term design goals
Early collaboration can help architects understand fabrication possibilities while identifying practical solutions for the intended application.
Design Healthcare Environments with Custom Architectural Concrete
Healthcare architecture requires thoughtful material decisions that account for appearance, durability, environment, and long-term use.
Custom architectural concrete provides designers with a flexible way to develop facades, wall panels, entrances, landscape elements, seating, planters, and distinctive architectural features around the needs of an individual project.
Concrete Works East works collaboratively with architects, designers, contractors, and project teams to fabricate custom precast and GFRC architectural elements.
Contact Concrete Works East to discuss architectural concrete solutions for your healthcare facility, medical campus, or commercial project.
Frequently Asked Questions
How is concrete used in healthcare architecture?
Architectural concrete can be used for healthcare building facades, wall panels, entrances, interior feature walls, stairs, benches, planters, coping, landscape elements, and other custom architectural applications.
Is concrete suitable for healthcare building exteriors?
Concrete can be well suited to exterior healthcare applications because of its durability and design flexibility. The appropriate material, finish, fabrication method, attachment system, and maintenance plan should be selected according to the project’s specific environmental and architectural requirements.
Can architectural concrete be customized?
Yes. Architectural concrete can be customized by size, shape, color, texture, pattern, and finish. Digital fabrication and custom mold building can further expand the range of forms that can be produced.
What is GFRC in architecture?
GFRC stands for Glass Fiber Reinforced Concrete. It uses glass fiber reinforcement to create architectural concrete components that can be thinner and lighter than many conventional precast elements. It is commonly used for custom wall panels, cladding, and other architectural features.
How long does architectural concrete last?
Architectural concrete is known for long-term durability, but the lifespan of a specific installation depends on design, environment, fabrication quality, installation, exposure, use, and maintenance. Appropriate specification and ongoing care help support long-term performance.
Related Posts