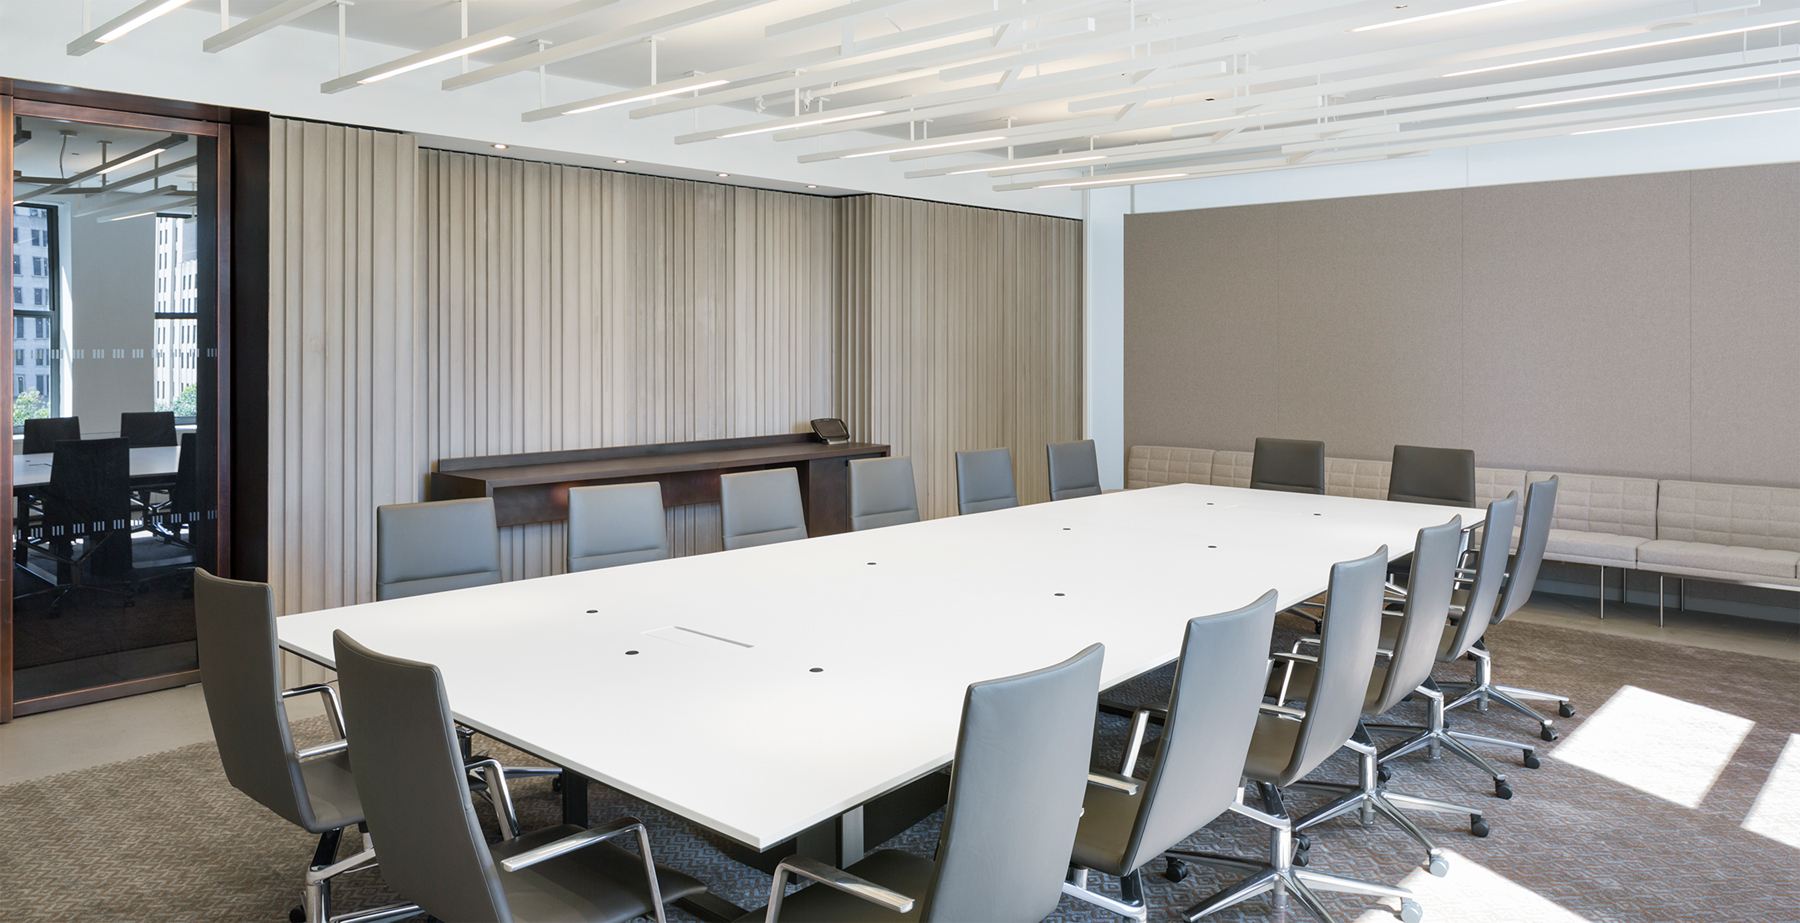
Architecture is continuing to grow in new directions as designers search for materials that balance durability, aesthetics, and efficiency. One…
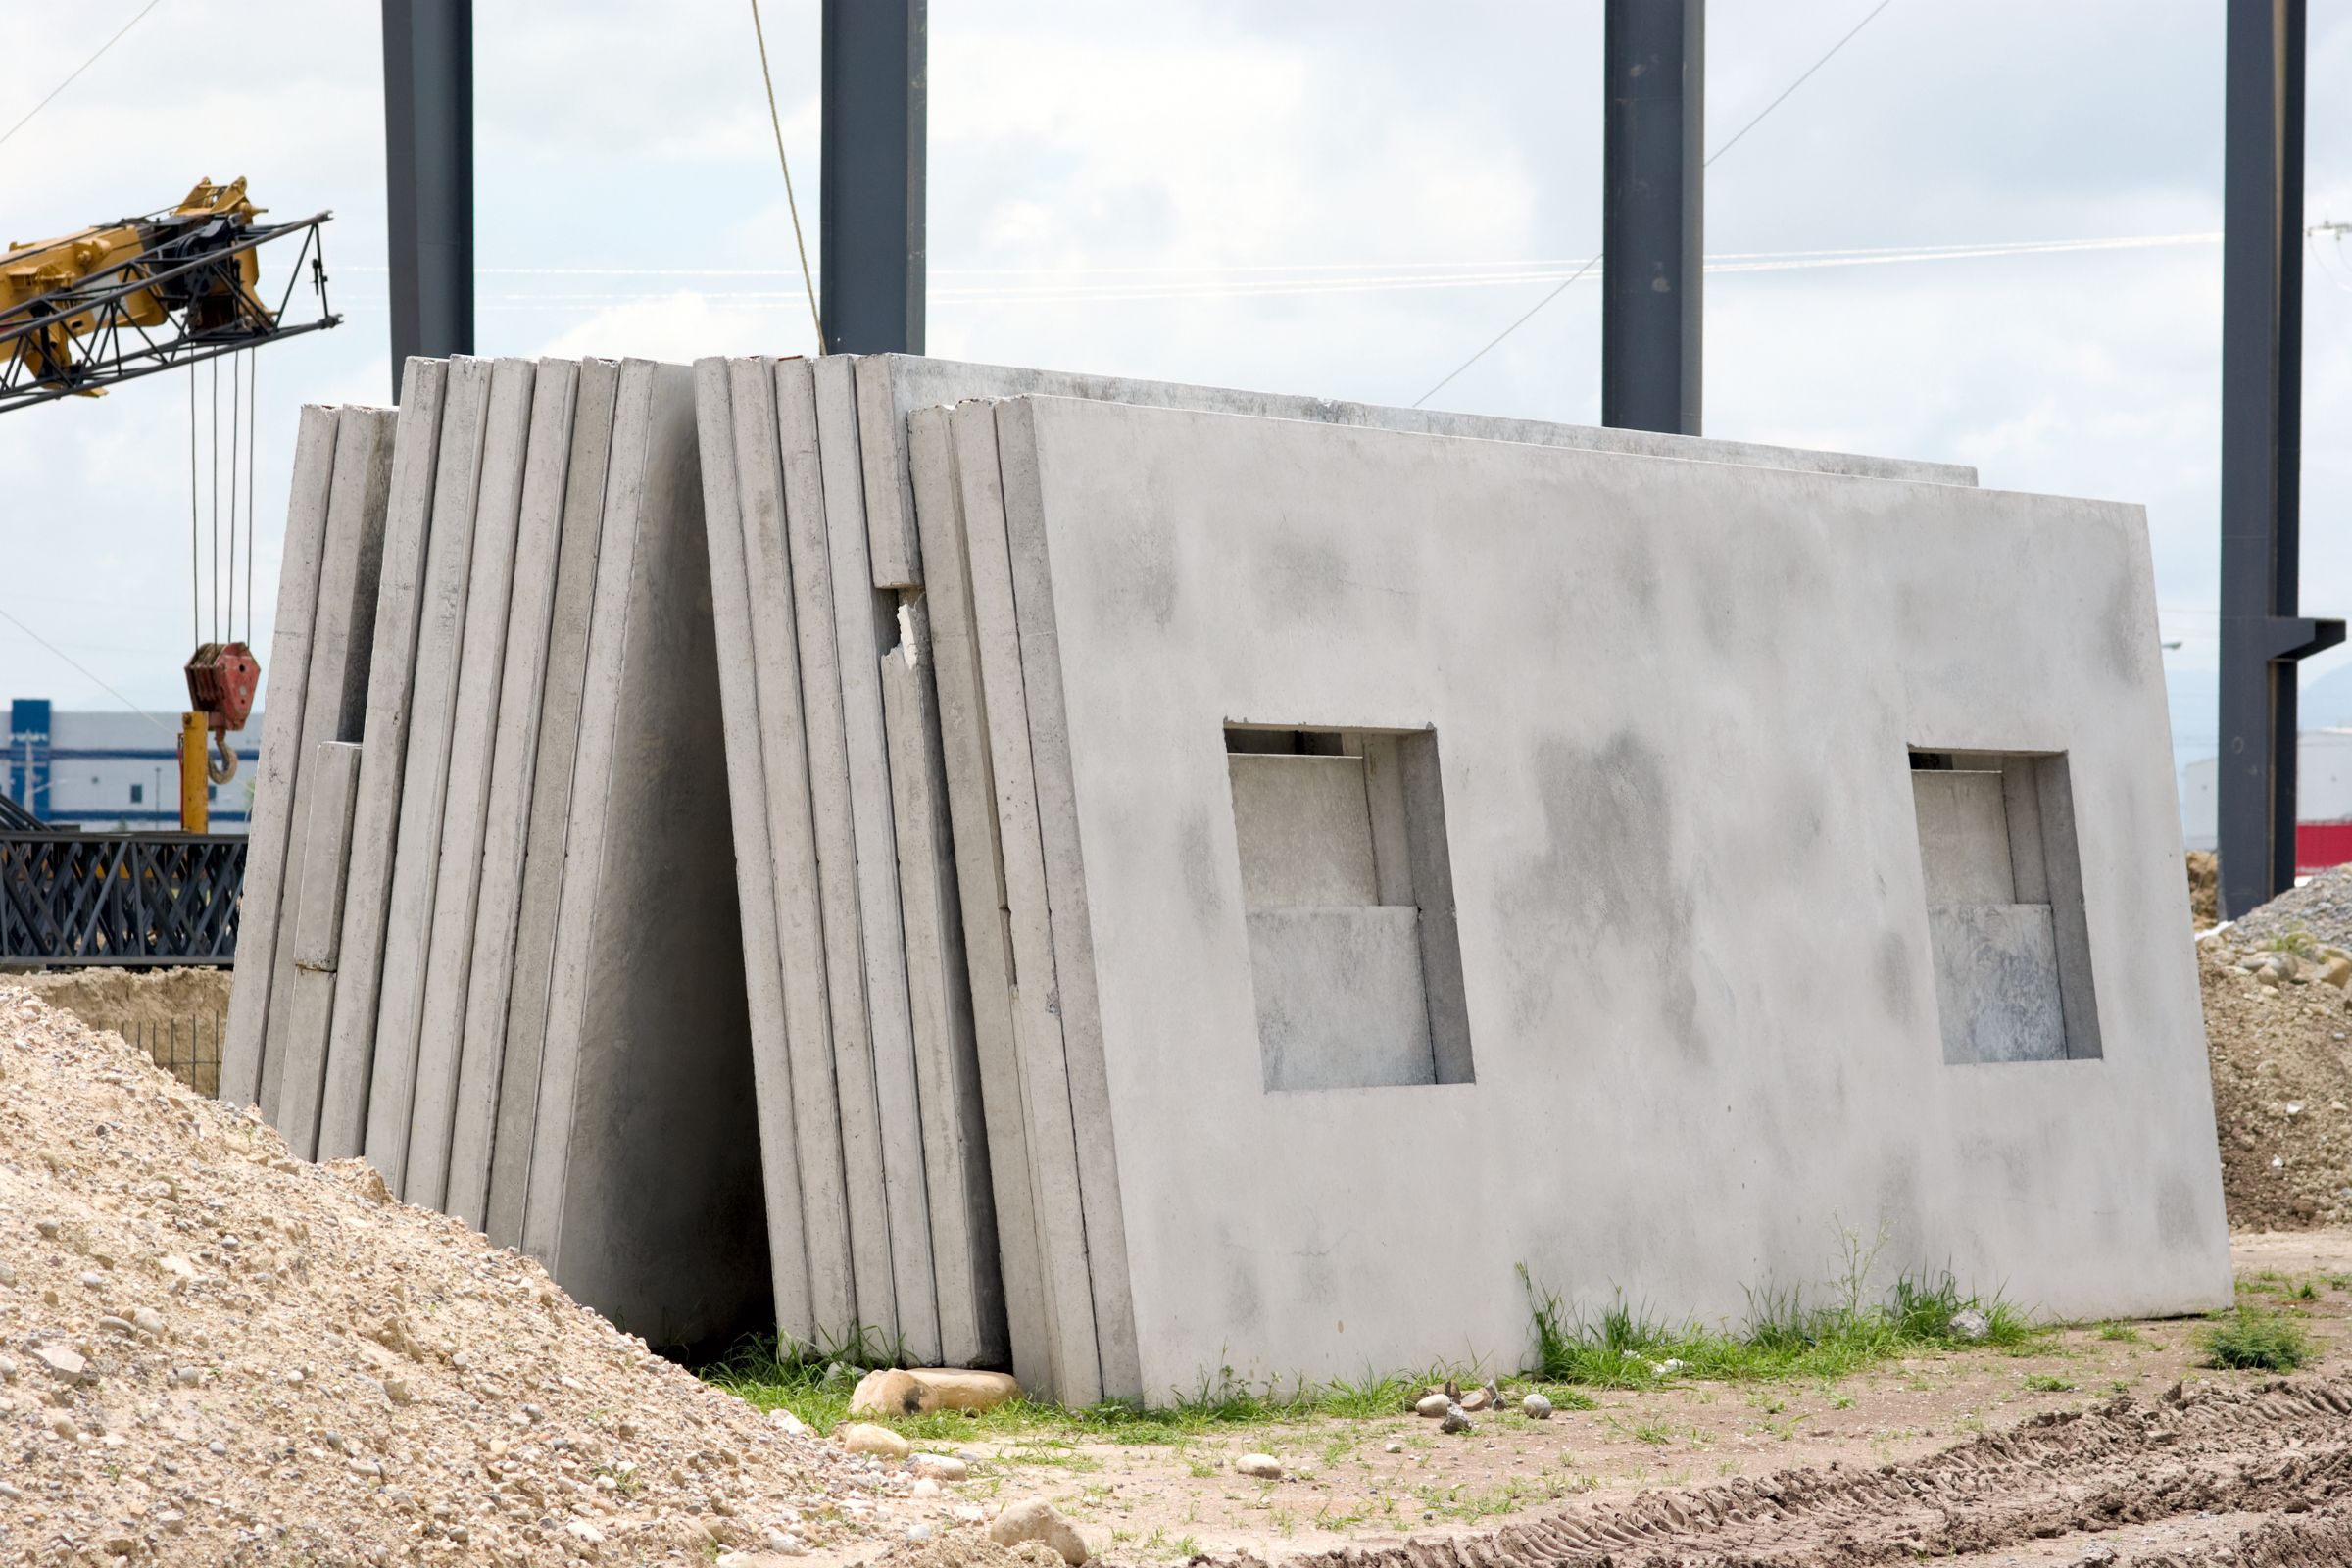
Precast concrete has transformed the way architects, designers, and builders approach modern construction. By moving the fabrication process from the job site to a controlled manufacturing environment, precast concrete delivers improved quality, greater consistency, and faster project timelines.
Among the many precast products available today, precast concrete wall panels remain one of the most versatile and widely specified solutions for commercial, institutional, hospitality, and residential projects. From striking architectural facades to durable interior feature walls, precast wall panels offer a combination of performance, aesthetics, and efficiency that traditional construction methods often struggle to match.
This guide explores how precast concrete wall panels are manufactured, their advantages, common applications, and why they continue to play a critical role in modern architecture.
What Are Precast Concrete Wall Panels?
Precast concrete wall panels are prefabricated concrete components manufactured off-site in controlled production facilities before being transported and installed at the project location.
Unlike cast-in-place concrete, which is poured and cured directly on-site, precast panels are produced under carefully monitored conditions that help ensure consistent quality, strength, and appearance.
These panels can serve a variety of purposes, including:
- Architectural facades
- Exterior cladding systems
- Structural walls
- Interior partitions
- Feature walls
- Stairwells and corridors
- Building enclosures
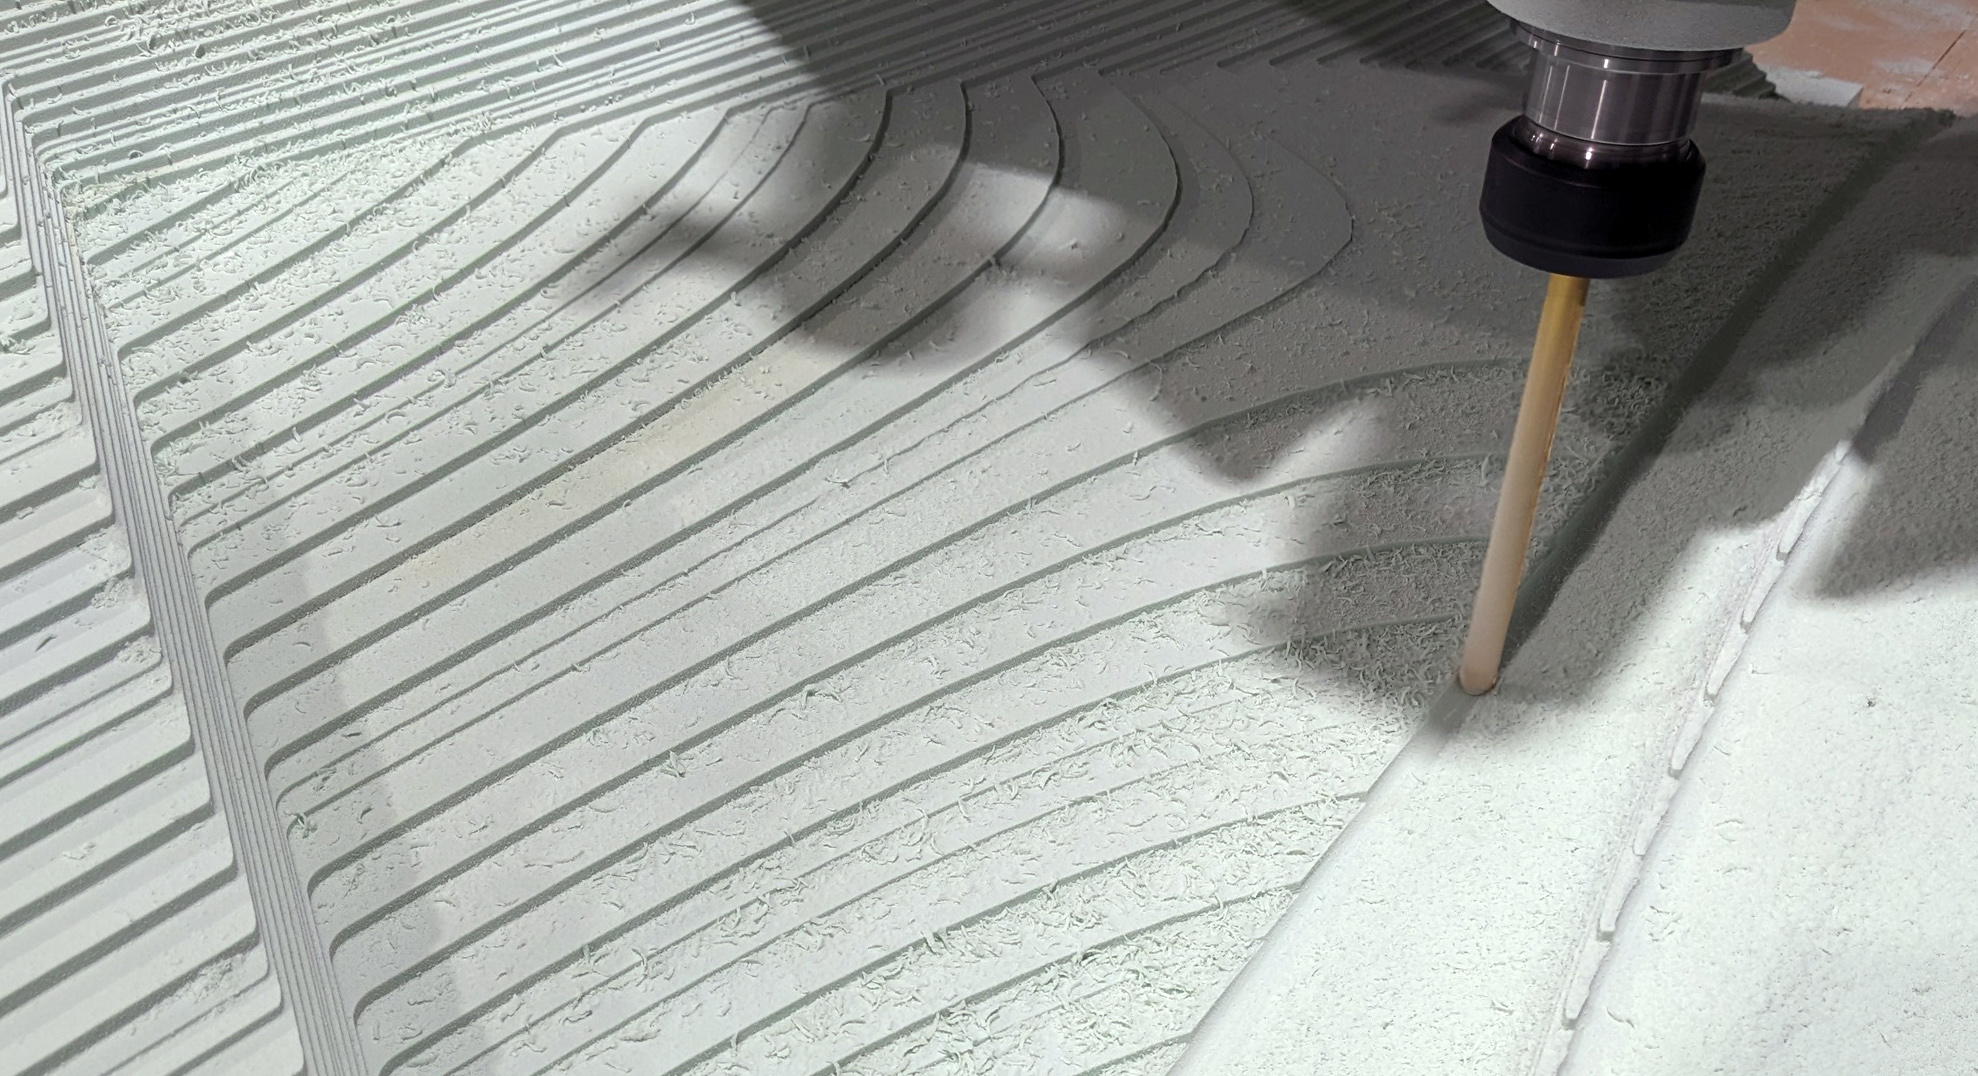
Modern fabrication technologies have further expanded the possibilities of precast concrete. Through advanced 3D Fabrication techniques, architects can achieve complex geometries, custom textures, and highly detailed architectural elements that were once difficult or impossible to produce.
How Precast Concrete Wall Panels Are Manufactured
One of the primary advantages of precast concrete is the precision and consistency achieved through controlled manufacturing.
Design and Engineering
The process begins with detailed architectural and engineering drawings. During this phase, dimensions, connection points, finishes, reinforcement requirements, and installation methods are determined.
Every panel is designed to meet both structural and aesthetic goals.
Mold Fabrication
Custom molds are created based on project specifications. These molds can be designed to produce:
- Smooth surfaces
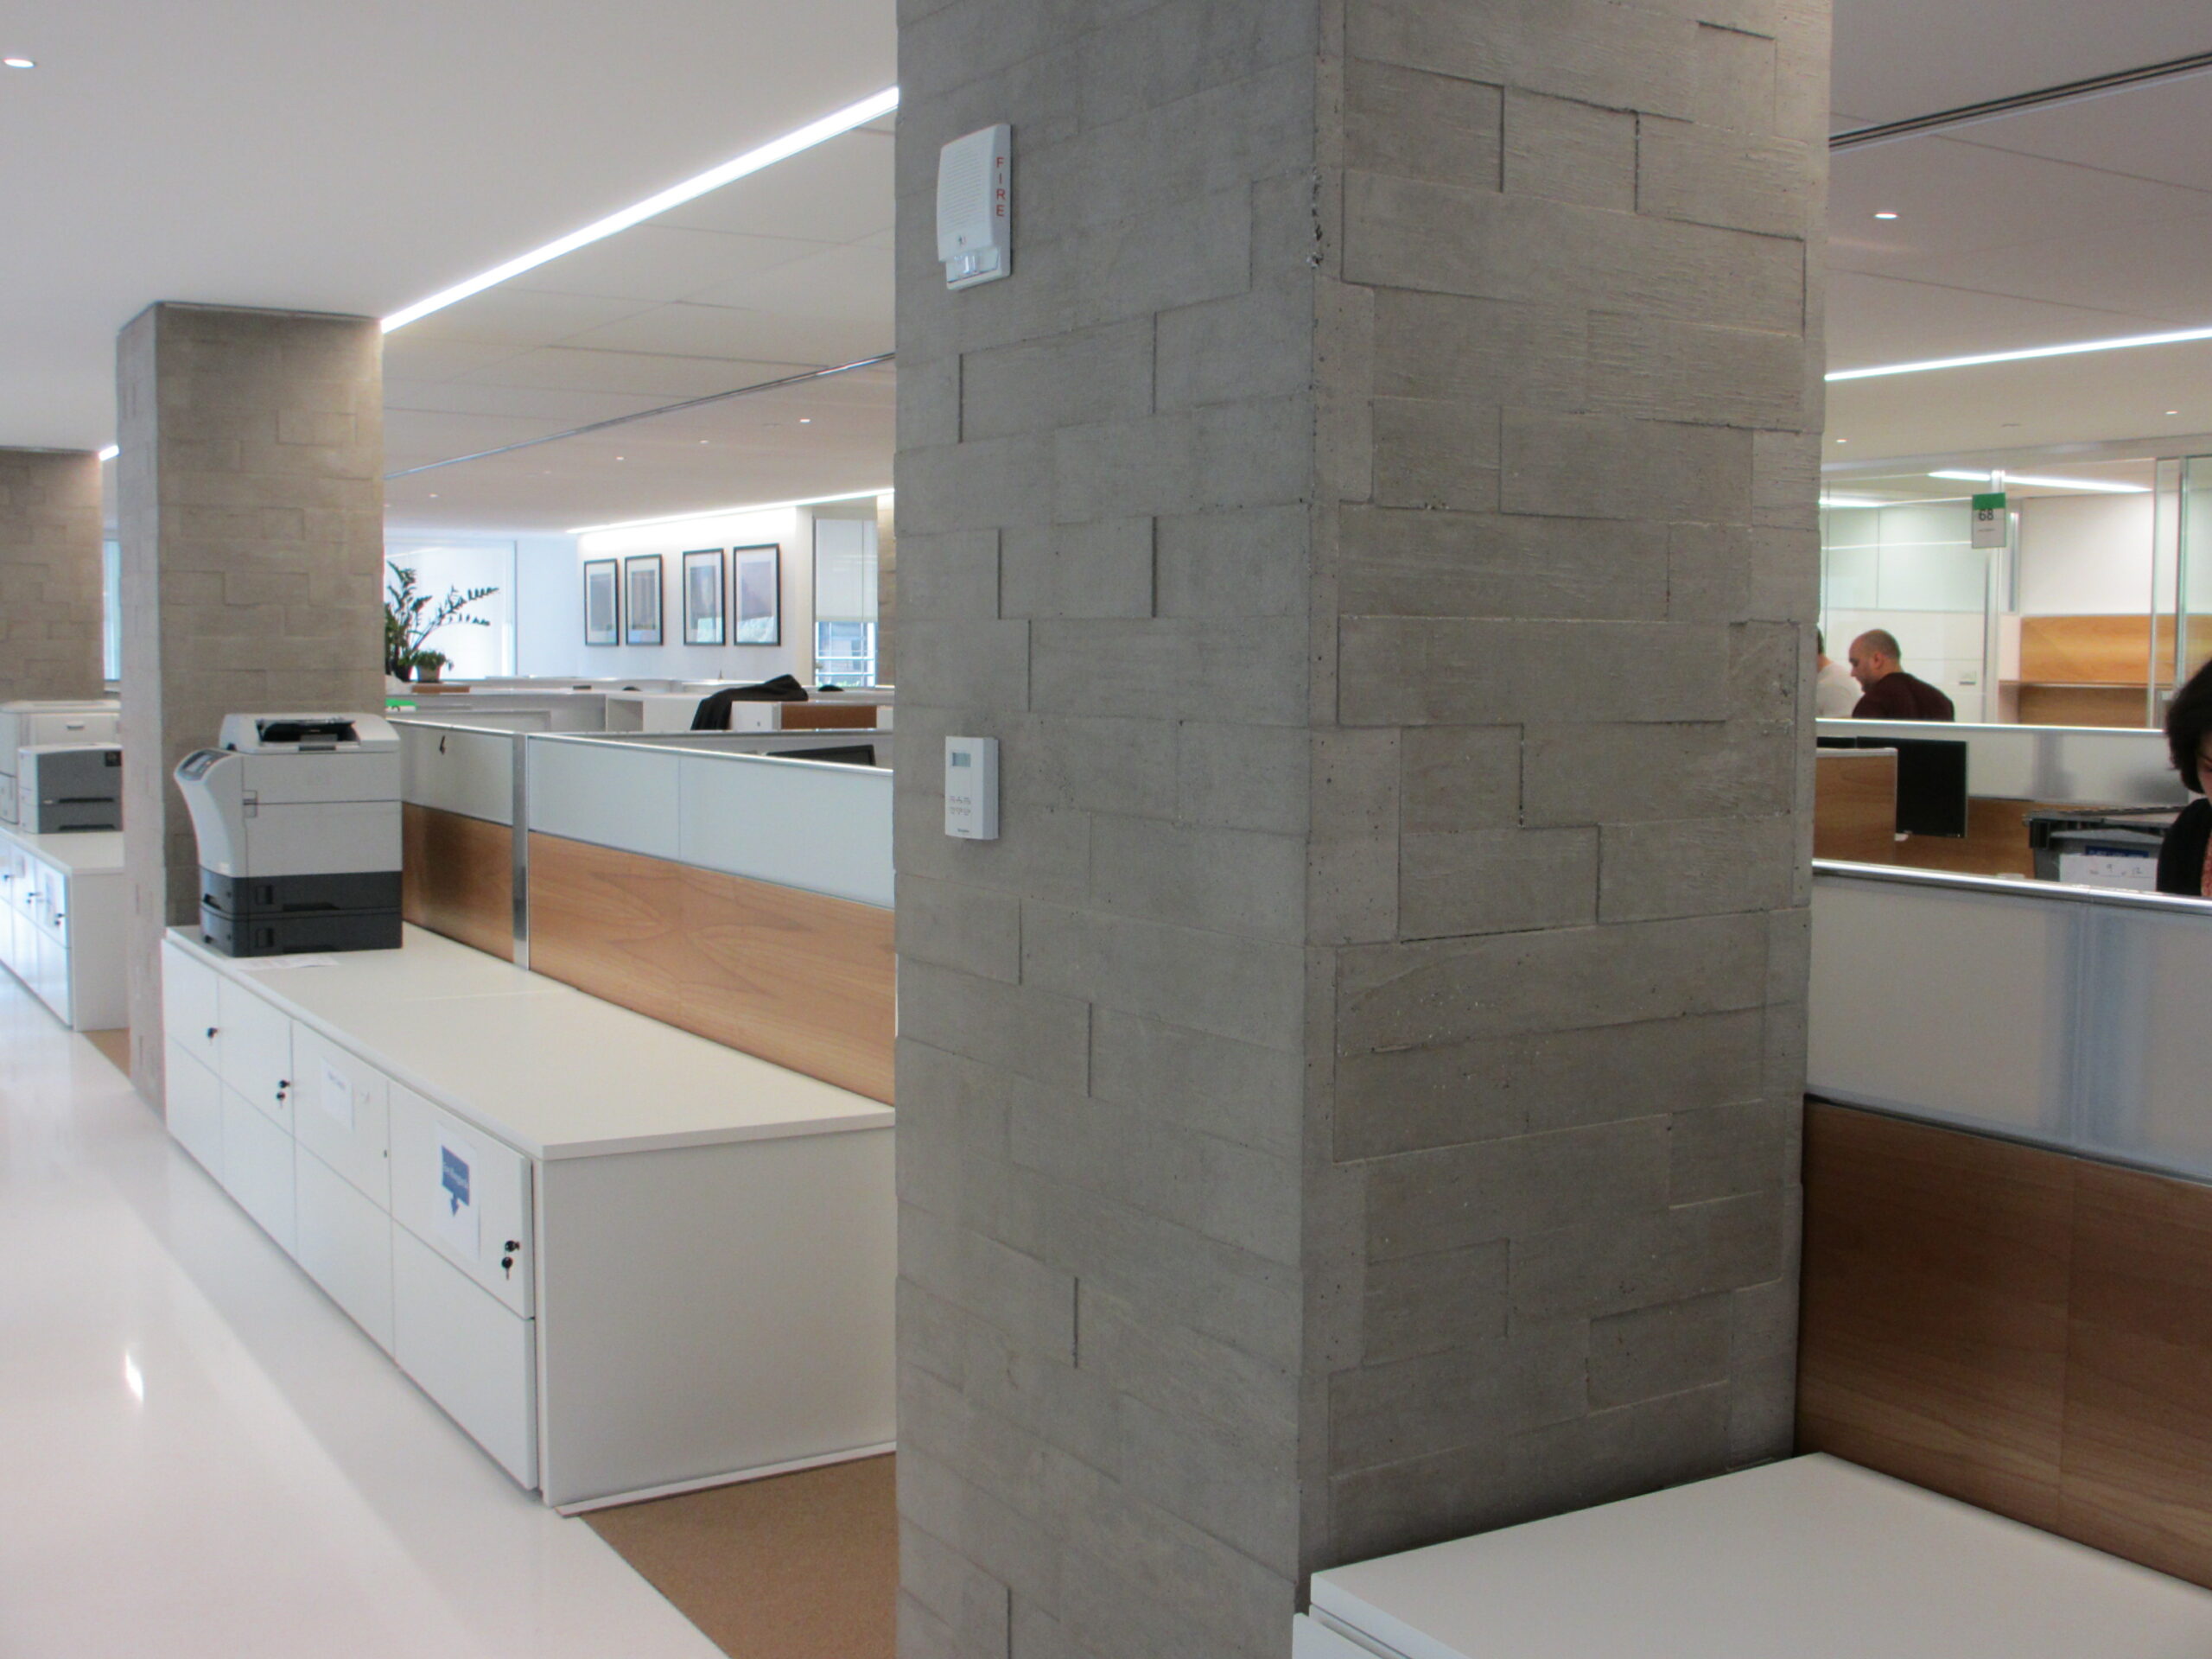
- Board-formed textures
- Geometric patterns
- Three-dimensional reliefs
- Custom architectural details
Concrete Placement
Concrete is poured into the molds using carefully controlled mix designs. Reinforcement is added where required to achieve the desired structural performance.
Controlled Curing
Unlike site-cast concrete, precast panels cure in a controlled environment where temperature and humidity can be monitored. This results in improved consistency and quality.
Finishing
Once cured, panels may receive additional treatments such as polishing, texturing, staining, or specialty coatings. Many architects choose custom Concrete Finishes to enhance the visual impact of their projects.
Transportation and Installation
After fabrication is complete, panels are transported to the project site and installed using engineered connection systems.
Because fabrication and site preparation occur simultaneously, project schedules can often be significantly reduced.
Faster Construction Timelines
One of the biggest advantages of precast concrete is speed.
While site work and foundation construction are underway, wall panels can be fabricated off-site. This parallel workflow reduces project timelines and allows buildings to be enclosed more quickly.
Faster enclosure means interior trades can begin work sooner, helping accelerate overall project completion.
Superior Quality Control
Manufacturing precast components in a controlled environment eliminates many of the variables that affect on-site concrete placement.
Benefits include:
- Consistent mix designs
- Controlled curing conditions
- Uniform finishes
- Reduced weather-related delays
This level of control helps ensure every panel meets project specifications.
Exceptional Durability
Concrete has a long history of proven performance in demanding environments.
Precast concrete wall panels are designed to resist:
- Moisture intrusion
- UV exposure
- Freeze-thaw cycles
- Wind loads
- Impact damage
With proper installation and maintenance, precast wall panels can provide decades of reliable service.
Design Flexibility
Today’s manufacturing technologies allow architects to use concrete as both a structural material and a design element.
Panels can be customized with:
- Unique textures
- Integrated patterns
- Custom colors
- Sculptural forms
- Large-format dimensions
This flexibility enables architects to create distinctive buildings without sacrificing durability.
Sustainability
Precast concrete supports sustainable construction practices by:
- Reducing material waste
- Improving energy efficiency
- Extending building lifespan
- Minimizing maintenance requirements
Its durability and longevity contribute to lower lifecycle costs compared to many alternative materials.
Types of Precast Concrete Wall Panels
Not all precast panels serve the same purpose. Various panel types are available depending on project requirements.
Architectural Wall Panels
Designed primarily for appearance, architectural panels provide decorative finishes while contributing to the overall building envelope.
These panels often feature custom textures, patterns, and colors.
Load-Bearing Wall Panels
Load-bearing panels support structural loads while also functioning as building enclosures.
These systems can simplify construction by combining structural and enclosure functions into a single component.
Cladding Panels
Cladding panels serve as exterior facades attached to a building’s structural frame.
They provide protection from the elements while enhancing architectural aesthetics.
Insulated Wall Panels
Insulated precast panels incorporate insulation directly within the panel assembly, improving thermal performance and energy efficiency.
Exterior Applications
Precast concrete wall panels are frequently used in exterior construction due to their durability and design flexibility.
Commercial Buildings
Office buildings, retail centers, and corporate campuses often use precast facades to achieve clean architectural lines and long-term performance.
Projects involving large-scale Commercial Concrete construction frequently benefit from the efficiency and consistency offered by precast systems.
Multifamily Developments
Apartment buildings and condominiums utilize precast panels for durability, speed of construction, and aesthetic appeal.
Educational Facilities
Schools and universities often choose precast concrete because of its longevity and low maintenance requirements.
Hospitality Projects
Hotels and resorts benefit from the ability to create visually distinctive facades while maintaining efficient construction schedules.
Interior Applications
Precast concrete wall panels are equally effective indoors.
Building Lobbies
Architectural panels can create dramatic first impressions while reinforcing a building’s design identity.
Conference Rooms
Custom concrete walls add texture and sophistication to modern workspaces.
Hospitality Interiors
Hotels, restaurants, and entertainment venues frequently use concrete wall panels to create memorable guest experiences.
Feature Walls
Architects often incorporate custom Wall Panels as focal points within residential and commercial interiors.
Stairwells and Corridors
Precast panels offer durability and fire resistance while maintaining a finished appearance.
Precast Concrete vs GFRC Wall Panels
Architects often compare traditional precast concrete panels with GFRC (Glass Fiber Reinforced Concrete) systems.
| Feature | Traditional Precast | GFRC |
|---|---|---|
| Weight | Heavier | Lighter |
| Thickness | Thicker Sections | Thin Profiles |
| Installation | More Structural Support Required | Easier Installation |
| Design Complexity | Moderate | Highly Detailed |
| Panel Size Flexibility | Good | Excellent |
For projects requiring lightweight construction, intricate detailing, or large-format custom panels, GFRC is often the preferred solution.
Design Considerations
When specifying precast wall panels, several factors should be evaluated.
Panel Thickness
Thickness varies depending on structural requirements, installation methods, and project goals.
Attachment Systems
Connection methods must be coordinated with the building structure and installation sequence.
Finishes
Architects can select from a wide variety of textures, colors, and patterns to support project aesthetics.
Maintenance Requirements
While precast concrete requires minimal maintenance, periodic inspections and cleaning help preserve appearance and performance. Learn more about long-term maintenance on our Care page.
Why Architects Choose Precast Concrete Wall Panels
Architects continue to specify precast concrete because it offers a rare combination of performance and design flexibility.
Benefits include:
- Proven durability
- Design freedom
- Faster construction schedules
- Reduced maintenance
- Long-term value
- Sustainable performance
Whether creating a modern office building, hospitality project, educational facility, or residential development, precast concrete provides a reliable and visually compelling solution.
Start Planning Your Architectural Concrete Project
Concrete Works East works closely with architects, designers, builders, and developers to create custom concrete solutions that meet both aesthetic and performance goals.
Whether you’re exploring architectural facades, feature walls, custom cladding systems, or specialized precast components, our team can help bring your vision to life.
Ready to discuss your project? Visit our Contact Us page to speak with our team.
FAQ
What are precast concrete wall panels?
Precast concrete wall panels are prefabricated concrete components manufactured off-site and installed at the project location. They can serve architectural, structural, or enclosure functions.
How long do precast concrete wall panels last?
When properly designed and installed, precast concrete wall panels can last for several decades while maintaining their structural integrity and appearance.
Are precast wall panels load-bearing?
Some precast panels are designed to support structural loads, while others serve only as architectural cladding or enclosure systems.
What is the difference between precast concrete and GFRC?
GFRC uses glass fiber reinforcement instead of traditional steel reinforcement, resulting in lighter and thinner panels with greater design flexibility.
Can precast concrete panels be customized?
Yes. Precast panels can be customized in size, shape, texture, color, and finish to meet specific architectural requirements.
Are precast concrete wall panels energy efficient?
Insulated precast wall systems can improve thermal performance and contribute to building energy efficiency.
How are precast concrete wall panels installed?
Panels are typically lifted into place using cranes and attached to the building structure using engineered connection systems.
What finishes are available for precast concrete panels?
Options include smooth finishes, board-formed textures, exposed aggregate, polished surfaces, custom colors, and other architectural treatments.
Related Posts